




Photo: Velvet, CC BY-SA 4.0 · Wikimedia Commons
Historic villa / palace
Palazzo Ducale Mantua
Palace and museum in Mantua
- Within the UNESCO World Heritage Site “Mantua and Sabbioneta”
- Free on the first Sunday
At a glance
- Style
- Renaissance architecture
- Commissioned by
- Bonacolsi family
- Area
- 35,000 m²
- Protection
- Italian national heritage
- Coordinates
- 45°09′37″ N, 10°47′56″ E
- Address
- piazza Sordello, 40 - Mantova
History and description
The Palazzo Ducale (Ducal Palace) in Mantua, also known as the Gonzaga Palace, is one of the city's main historic buildings. From 1308, it served as the official residence of the Lords of Mantua, initially the Bonacolsi, and later the main residence of the Gonzaga, who were lords, marquesses, and eventually dukes of the Virgilian city. It housed the reigning Gonzaga, his wife, their legitimate firstborn son, other legitimate children until adulthood, and notable guests. It was designated the Royal Palace during the Austrian domination starting from the reign of Maria Theresa.
Each duke sought to add a wing for themselves and their art collections, resulting in an area exceeding 35,000 m², making it one of Europe's largest palaces after the palaces of the Vatican, the Louvre Palace, the Palace of Versailles, the Royal Palace of Caserta, the Royal Palace of Venaria, Buckingham Palace, the Palace of Fontainebleau, the Winter Palace, or the Royal Palace of Stockholm. It comprises over 500 rooms and encompasses 7 gardens and 8 courtyards.
History
Distinct and separate spaces were constructed in different eras starting from the 13th century, initially by the Bonacolsi family and later under the impetus of the Gonzaga. Duke Guglielmo commissioned the Surveyor of Works, Giovanni Battista Bertani, to connect the various buildings organically, creating, from 1556, a single monumental and architectural complex, one of the largest in Europe (approximately 34,000 m²), stretching between the shore of Lake Inferiore and Piazza Sordello, the ancient Piazza San Pietro. After Bertani's death in 1576, the work was continued by Bernardino Facciotto, who completed the integration of gardens, squares, loggias, galleries, exedras, and courtyards, definitively shaping the ducal residence.
Over the four centuries of Gonzaga rule, the palace gradually expanded through new constructions and modifications of existing structures. Several nuclei emerged, named:
Corte Vecchia, encompassing the oldest buildings facing Piazza Sordello
Domus Nova, built by Luca Fancelli
Corte Nuova, facing the lake, constructed by Giulio Romano and later expanded by Bertani and Viani
Palatine Basilica of Santa Barbara, built by Bertani.
The complex also included some demolished buildings and courtyards, such as the Palazzina della Paleologa (demolished in 1899) and the Court Theater.
The palace's interior is largely bare due to financial difficulties that led the Gonzaga, starting with Duke Ferdinando, to sell artworks (especially to Charles I of England) and furnishings. Further losses occurred during the Sack of Mantua in 1630 and through removals by the last duke, Ferdinando Carlo Gonzaga, who fled to Venice in 1707.
Under the imperial governor Philip of Hesse-Darmstadt in 1716, the palace was partially refurnished with paintings, sculptures, and furnishings from the former ducal residences of the Pico in Mirandola, whose last duke, Francesco Maria II, was declared deposed for “treason” by Emperor Joseph I in 1706. …
The complex
The architectural ensemble of Palazzo Ducale is striking for its size (35,000 m² with over 1,000 rooms) and the complexity of its interconnected corridors, earning it the name "city-palace."
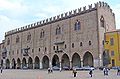
Corte Vecchia is the oldest core of the palace, comprising the medieval buildings of the Palazzo del Capitano and the Magna Domus facing Piazza Sordello.
The Palazzo del Capitano is the oldest building in Palazzo Ducale, commissioned by Guido Bonacolsi at the end of the 13th century. Initially built with two floors and separated from the Magna Domus by an alley, it was raised by one floor in the early 14th century and connected to the Magna Domus by a monumental portico facade, which remains largely unchanged today. The added second floor consists of a single vast hall (67x15 m) called the Hall of the Armory, also known as the Hall of the Diet, as it hosted the Diet of Mantua in 1459. This distinguished space is currently abandoned and in need of restoration.
Antonio Pisano, known as Pisanello, painted a grand cycle of Arthurian-themed chivalric frescoes between 1433 and 1437 in the room now named after him, depicting the Battle of Louverzep, intended to glorify the patron Gianfrancesco Gonzaga, who is also depicted in the artwork. These frescoes narrate the epic tale of King Arthur, whose stories were highly popular at the time as they embodied the ideals of chivalric behavior.
This fresco cycle was never completed for unknown reasons. The frescoes were covered by the late 16th century with faux marble decorations and in 1701 with a frieze featuring portraits of the Gonzaga from the first Luigi to the last Ferdinando Carlo, leading the room to be called the Hall of the Princes. Around 1810, further neoclassical updates were added above the frieze. The frescoes were rediscovered and restored between 1965 and 1970, thanks to superintendent Giovanni Paccagnini, who intuited the presence of a significant pictorial cycle from traces visible in the attic. Today, the Pisanello rooms house fragments of the frescoes and their preparatory sinopie. …
Gardens and courtyards
The Courtyard of the Cavallerizza, also called the Prato della Mostra, was created by architect Giovan Battista Bertani, who in 1556 unified the surrounding buildings in the mannerist style of Giulio Romano, which characterizes the pre-existing La Rustica palace overlooking it. It was the place where the Gonzaga horses ready for sale were displayed, considered by the Gonzaga, along with dogs and falcons, the most loyal animals to humans. The courtyard features a rusticated base typical of Giulio Romano and an upper order of Solomonic columns.
The Garden of the Simples, also called the Garden of the Pavilion, retains its original plant layout. Established in the 15th century concurrently with the Domus Nova, it was reorganized in 1603 by the Florentine friar Zenobio Bocchi, who planted medicinal herbs, known as "simples." This garden was particularly important for the hygiene of the lordship’s members, who reportedly did not bathe in winter but perfumed their clothes with the garden’s flowers and rare essences.
The Hanging Garden in the refectory, a late 16th-century construction by the Mantuan architect Pompeo Pedemonte at the request of Duke Guglielmo Gonzaga, is situated 12 meters above ground. In the 18th century, under Austrian rule, a Caffehaus was built there, designed by Antonio Galli da Bibbiena.
The Secret Garden, an integral part of Isabella d’Este’s Grotta Apartment in Corte Vecchia, was completed in 1522 by the Mantuan architect Gian Battista Covo.
The Courtyard of Santa Croce features a column dedicated to Saint Longinus, the Roman centurion who pierced Jesus’ side on the cross. The column was originally placed during the Council of Mantua (1459–60) in the Cappadocia district at the presumed site of Longinus’ martyrdom near the Church of Santa Maria del Gradaro. When the Gradaro area was transformed into an industrial zone in the second half of the 19th century, the column was moved first to the courtyard of the Palazzo dell’Accademia and then, on April 6, 1915, to the Courtyard of Santa Croce in Palazzo Ducale. The column, 4 meters tall, consists of a porphyry base (a Roman-era erratic), a red Verona marble column, and an iron cross.
Courtyard of the Eight Faces, also called the Courtyard of the Bears.
Courtyard of the Frambus.
Courtyard of Honor, also called the Ducal Garden.
Text from Wikipedia, the free encyclopedia, under CC BY-SA 4.0. Full article: «Palazzo Ducale Mantua».
People
Events and people from Wikidata (CC0).
Photos
Getting there
MantovaTrain, nearest
1.2 km as the crow flies
Palazzo Ducale Mantuapiazza Sordello, 40 - Mantova
Escursioni in barca8.0 km
Aeroporto Valerio Catullo di Verona-Villafranca27.2 km
Distances are as the crow flies, not walking or driving.
Loading map…
Nearby
See on the mapMore historic villas and palaces in Lombardy


Frequently asked questions
Where is Palazzo Ducale Mantua?
Palazzo Ducale Mantua is in Mantua, in the province of Mantova (Lombardy), Italy. Address: piazza Sordello, 40 - Mantova. GPS coordinates: 45.16034, 10.79880.
Can I visit Palazzo Ducale Mantua for free?
Yes: entry is free on the first Sunday of every month, under the Italian “Domenica al museo” scheme.
What else is there to see near Palazzo Ducale Mantua?
Nearby you’ll find: Ducal Palace Museum (100 m away), National Archaeological Museum of Mantua (100 m away), Saint George Castle (100 m away).
Sources and licences
Text. Wikipedia, the free encyclopedia (CC BY-SA 4.0).
Data. Wikidata (CC0); opening hours and contacts OpenStreetMap (ODbL).
Photos. Wikimedia Commons, author and licence on every image.
Credits for the 9 photos
- Mantoue palais ducal — Velvet, CC BY-SA 4.0
- Mantua-106-Palazzo ducale-alte Fensterlaeden-1997-gje — Gerd Eichmann, CC BY-SA 4.0
- Mantua-108-Palazzo ducale-Innenhof-1997-gje — Gerd Eichmann, CC BY-SA 4.0
- Mantua-110-Palazzo ducale-Innenhof mit Geroellen-1997-gje — Gerd Eichmann, CC BY-SA 4.0
- Mantova - Palazzo Ducale - 2024-09-15 22-29-15 015 — Ysogo, CC BY-SA 4.0
- Mantova - Palazzo Ducale - 2024-09-21 00-11-37 001 — Marcolione, CC BY-SA 4.0
- Mantova - Palazzo Ducale - 2024-09-26 16-51-13 001 — Fabior04, CC BY-SA 4.0
- Palazzo Ducale Mantova — 231286M, CC BY-SA 4.0
- 2017-03 Mantua (Piazza Sordello) Mattes Pana — Mattes, CC BY-SA 4.0
Updated 28 October 2026. All sources and licences