


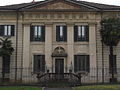

Photo: Antonina Dattola, CC BY-SA 4.0 · Wikimedia Commons
Historic villa / palace, 1780
Palace of Monza
Royal palace in Monza, Italy which is now used as a museum
At a glance
- Period
- Early modern period, 1780
- Style
- Neoclassical architecture
- Architects
- Giuseppe Piermarini, Giacomo Tazzini, Achille Majnoni d'Intignano, Luigi Tarantola, Luigi Canonica
- Commissioned by
- Maria Theresa of Austria
- Area
- 22,000 m²
- Protection
- Italian national heritage
- Coordinates
- 45°35′37″ N, 9°16′29″ E
- Address
- Viale Brianza, 2, 20900 Monza
History and description
The Royal Villa (Italian: Villa Reale) is a historical building in Monza, Northern Italy. It lies on the banks of the Lambro river, surrounded by the large Monza Park, one of the largest enclosed parks in Europe.
The Royal Villa, also called the Palace of Monza, is a neoclassical palace built by the Habsburgs as a private residence during the Austrian domination of the 18th century. It became the residence of the viceroy with the Napoleonic Kingdom of Italy and during the Kingdom of Lombardy-Venetia, but it lost this function during the Kingdom of Italy of the House of Savoy, the last royals to use it.
The Royal Villa was abandoned by the royal family following the murder of King Umberto I in Monza on 29 July 1900 by anarchist Gaetano Bresci. Nowadays, it hosts exhibitions; a wing hosts also the Artistic High School of Monza.
History
The construction of the Villa of Monza was commissioned by the Empress Maria Theresa of Austria to be the summer residence for the Archduke Ferdinand of Austria, governor of the Duchy of Milan. He had initially settled in the Villa Alari, Cernusco sul Naviglio, rented from the Alari Counts. The choice of Monza was due to the salubrity of the air and the amenity of the country, but also because it represents a symbolic link between Vienna and Milan, being the place on the way to the imperial capital.
It was originally built by Giuseppe Piermarini between 1777 and 1780, while the realization of the gardens took a few more years. Later, the young Archduke Ferdinand ordered many additions to the complex, again by Piermarini, and used the villa as his country residence until the arrival of the French army in 1796.
Piermarini took inspiration from Schönbrunn Palace and the Royal Palace of Caserta realized by his master Luigi Vanvitelli. Schönbrunn's inverted U-shaped plan is reused and combines the strong scenographic impact that the side wings give to the main façade, the distributional comfort (the central body is used for representation functions, the side wings for private apartments, and the avant-corps for service functions). Unlike the other imperial palaces, the east–west orientation of the façades is preferred here, in place of the classic north–south orientation that guaranteed greater solar radiation. Maybe this choice aimed to ensure a cooler temperature in the villa's rooms or to orient the façade that overlooks the gardens towards the imperial capital. The extension is really vast: 700 rooms for a total of 22,000 m².
Following the establishment of the Napoleonic Kingdom of Italy, the building was used as a royal palace and became home to the viceroy of Italy, Eugène de Beauharnais.
The new Viceroy commissioned the architect Luigi Canonica to improve the structure of the villa, including the construction of the theatre on the north wing. …
Architecture
Piermarini created a neoclassical building adapted to the needs of suburban reality. The palace complex includes the Cappella Reale, or the "Royal Chapel", the Cavallerizza (horse-shed), the Rotonda dell'Appiani, the Teatrino di Corte ("Small Court Theatre") and the Orangerie. The rooms at the first floor include grand salons and halls, and the Royal apartments of King Umberto I and of Queen Margherita of Savoy. In front of the palace are the royal gardens, designed by Piermarini as English landscape gardens.
The three main bodies, arranged in U-shape, delimit a large court of honor closed at the end by the two cubic volumes of the Chapel and the Cavallerizza, from which the lower wings of the service buildings start: this defines a rational space, consisting of the orderly arrangement of the volumes that intersect orthogonally and that, progressively, develop in height.
The decoration of the façades, renouncing colonnades and relief tiles, is extremely rigorous. The stylistic essentiality of the building is due not only to precise taste choices but also to political reasons: the court in Vienna preferred to avoid excessive ostentation of wealth and power in an occupied country.
The interiors also accord with the principles of rationality and simplicity that characterizes the entire project. In particular, their functionality is a key point: the corridors, for example, are cut to serve independently various rooms used for different uses.
The interior decoration is entrusted to the main masters of the newly formed Brera Academy, founded by Archduke Ferdinand in 1776. In particular, the stuccoes and decorations of the representative rooms are made by Giocondo Albertolli, the frescoes and paintings by Giuseppe Levati and Giulio Traballesi, floors and furniture by Giuseppe Maggiolini.
The greenhouses, called Orangerie in the original Piermarinian project and now commonly known as the Serrone, was built in 1790. Commissioned by Archduke Ferdinand of Austria-Este on the occasion of the twentieth anniversary of his wedding to Maria Beatrice Ricciarda d'Este, it was designed on the model of the Orangerie of the Schönbrunn Palace. Located on the north side of the villa, it was connected to the palace via a corridor called "Passage of the Ladies". A small circular room, now called Rotonda dell'Appiani, introduced to the large greenhouse. …
Events at the Royal Villa of Monza
Annually, on 24 June in conjunction with the patron saint of the city, San Giovanni Battista, a fireworks show is organized to the rhythm of the music on the lawn of the Villa Reale or inside the Park of Monza. There have also been numerous concerts and sporting events attended by famous stars of music, sport and entertainment.
The Consortium
The Consortium was constituted on 20 July 2009 to promote an optimal use of the Royal Residence of Monza (Reggia di Monza), consisting of the Royal Palace (Villa Reale) and its surrounding park. The aim was to restore the palace and park and ensure regular conservative maintenance, to enable and improve public fruition. The consortium began its activities on 9 September and it brings together the institutional owners of the various sections of the palace and park: the State (the Ministry of Cultural Assets and Tourism), the Region of Lombardy, the Municipality of Monza and the Municipality of Milan. Though the Chamber of Commerce of Monza and Brianza and the Province of Monza and Brianza do not hold ownership rights within the historical site, they adhered from the beginning. In 2014 the Federation of Industries (Confindustria) of Monza and Brianza joined the governance of the Consortium.
The Consortium is a no-profit organization and may cooperate with universities and Italian or foreign institutes to promote and support research applied to the field of the safeguarding and fruition of cultural assets and landscape. It proposes to encourage the development of tourism in the historical buildings of Brianza, in collaboration with businesses and administrations of the territory. Its goals also include the creation of new museums, art exhibitions and performances of particular value. Its nature is not entrepreneurial, but it may produce and sell services that are aligned with its goals and can receive donations and public or private contributions, with possible tax benefits for the donors.
Text from Wikipedia, the free encyclopedia, under CC BY-SA 4.0. Full article: «Palace of Monza».
Timeline
- 1780Built and opened
People
Events and people from Wikidata (CC0).
Photos
Getting there
Monza SobborghiTrain, nearest
1.5 km as the crow flies
Palace of MonzaViale Brianza, 2, 20900 Monza
Approdo9.6 km
Aeroporto di Milano-Linate16.6 km
Distances are as the crow flies, not walking or driving.
Loading map…
Nearby
See on the mapMore historic villas and palaces in Lombardy


Frequently asked questions
Where is Palace of Monza?
Palace of Monza is in Monza, in the province of Monza e della Brianza (Lombardy), Italy. Address: Viale Brianza, 2, 20900 Monza. GPS coordinates: 45.59361, 9.27472.
What are the opening hours of Palace of Monza?
According to OpenStreetMap the opening hours are: Tu-Su 10:00-19:00; Fr 10:00-22:00. Always check the official website before your visit.
How much does it cost to visit Palace of Monza?
There is an admission charge. Up-to-date prices are on the official website.
How old is Palace of Monza?
Wikidata dates it to 1780.
What else is there to see near Palace of Monza?
Nearby you’ll find: Ethnological museum Monza and Brianza (100 m away), Teatrino di corte (100 m away), Torretta Viscontea (400 m away).
Sources and licences
Text. Wikipedia, the free encyclopedia (CC BY-SA 4.0).
Data. Wikidata (CC0); opening hours and contacts OpenStreetMap (ODbL).
Photos. Wikimedia Commons, author and licence on every image.
Credits for the 9 photos
- Monza - Villa Reale di Monza - 02 — Antonina Dattola, CC BY-SA 4.0
- LE FONTANE ALL'INGRESSO DELLA VILLA REALE DI MONZA — Monica Rondoni, CC0
- Low-angle view of Villa Reale, Parco di Monza, Italy — Fabio Pani, CC BY-SA 4.0
- MB-Monza-Villa-Reale-targa-turistica — Albertomos, Public domain
- Monza - Reggia di Monza - 2025-09-21 10-59-00 001 — Pinat1947, CC BY-SA 4.0
- Monza - Reggia di Monza - 2026-09-01 18-14-21 001 — FraRom62, CC BY-SA 4.0
- Monza - Reggia di Monza - Il laghetto dei giardini reali — Monica_Rondoni, CC BY-SA 4.0
- Monza - Reggia di Monza - Il roseto Niso Fumagalli — Monica_Rondoni, CC BY-SA 4.0
- Monza - Reggia di Monza - il roseto — Monica_Rondoni, CC BY-SA 4.0
Updated 28 October 2026. All sources and licences