


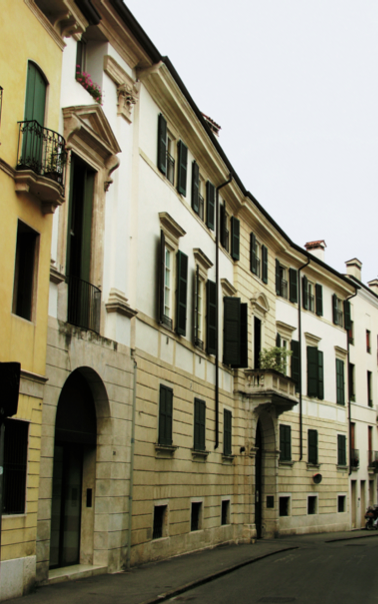


Photo: Quinok, CC BY-SA 4.0 · Wikimedia Commons
Historic villa / palace
Villa Almerico Capra (La Rotonda)
Villa near Vicenza, Italy
At a glance
- Style
- Renaissance architecture
- Architects
- Andrea Palladio, Vincenzo Scamozzi
- Area
- 625 m²
- Protection
- Part of UNESCO World Heritage Site
- UNESCO World Heritage
- City of Vicenza and the Palladian Villas of the Veneto
- Coordinates
- 45°31′53″ N, 11°33′37″ E
- Address
- Via Della Rotonda 45, 36100 Vicenza
History and description
Villa La Rotonda is a Renaissance villa just outside Vicenza in Northern Italy designed by Italian Renaissance architect Andrea Palladio, and begun in 1567, though not completed until 1605. The villa's official name is Villa Almerico Capra Valmarana, but it is also known as "La Rotonda", "Villa Rotonda", "Villa Capra", and "Villa Almerico Capra". The name Capra derives from the Capra brothers, who completed the building after they acquired it in 1592. Along with other works by Palladio, the building is conserved as part of the World Heritage Site "City of Vicenza and the Palladian Villas of the Veneto".
Inspiration
In 1565 Paolo Almerico, a clerk and nobleman, on his retirement from the Vatican (as referendario apostolico of Pope Pius IV and afterwards Pius V), returned to his home town of Vicenza in the Venetian countryside and built a country house.Some like to consider this being the first addition of suburbs as it wasn’t built to be surrounding a farm. The building wasn’t meant to actually be inhabited even though it is described as a habitable place. It is proportionate enough where someone could live there but not a reputable family over the summer time. This house, later known as 'La Rotonda', was to be one of Palladio's best-known legacies to the architectural world. Villa Capra may have inspired a thousand subsequent buildings, but the villa was itself inspired by the Pantheon in Rome. It was also inspired by Christian and pagan architecture in the columns of the four pronai, the building is described to be a villa temple.
Design
The site selected was a hilltop just outside the city of Vicenza. Unlike some other Palladian villas of the Veneto, the building was not designed from the start to accommodate a working farm. This sophisticated building was designed for a site which was, in modern terminology, "suburban". Palladio classed the building as a "palazzo" rather than a villa.
The design is for a completely symmetrical building having a square plan with four facades, each of which has a projecting portico. The whole is contained within an imaginary circle which touches each corner of the building and centres of the porticos (illustration, left). On all four facades built is a loggia where there are statues made by Master Lorenzi Vicentino. Under these and under the hall's level are rooms for the household's use and convenience.
The name La Rotonda refers to the central circular hall with its dome. To describe the villa, as a whole, as a rotunda is technically incorrect, as the building is not circular but rather the intersection of a square with a cross. Each portico has steps leading up to it, and opens via a small cabinet or corridor to the circular domed central hall. The Hall is located in the center and tends to catch the light from the top. The smaller rooms located in the villa are mezzanines, over the big rooms that have vaults fashioned in the first manner and connects back to the hall and around. This and all other rooms were proportioned with mathematical precision according to Palladio's rules of architecture which he published in I quattro libri dell'architettura. In Palladio's book Quattro Libri, it shows a high pitched roof and dome which in the actual building is low pitched and the dome is stepped. Work spaces for the villa's servants are hidden underneath the first floor, which is accessed via staircases hidden inside the walls of the central hall.
The design reflected the humanist values of Renaissance architecture. In order for each room to have some sun, the design was rotated 45 degrees from each cardinal point of the compass. Each of the four porticos has pediments graced by statues of classical deities. The pediments were each supported by six Ionic columns. Each portico was flanked by a single window. All principal rooms were on the second floor or piano nobile. …
Interior
The interior design of the Villa was to be as wonderful, if not more so, than the exterior.
Alessandro, Giovanni Battista Maganza, and Anselmo Canera were commissioned to paint frescoes in the principal salons. The rich stucco and fresco design of the interior was created by Domenico Fontana and Ruggero Bescapè.
Among the four principal salons on the piano nobile are the West Salon (also called the Holy Room, because of the religious nature of its frescoes and ceiling), and the East Salon, which contains an allegorical life story of the first owner, Paolo Almerico, his many admirable qualities portrayed in fresco.
The highlight of the interior is the central, circular hall, surrounded by a fifteen and a half feet deep balcony and covered by the domed ceiling; it soars the full height of the main house up to the cupola, with walls decorated in trompe-l'œil.
Abundant frescoes create an atmosphere that is more reminiscent of a cathedral than the principal salon of a country house.
Palladio studied the light and how it would enter the building where it eliminates external volumes. The angle of the villa points on all four cardinal points where it ensures that through the day the south and west sides have equal sun time to light the spaces. During the winter months, these two sides are equally lit by the sun passing from 20 degrees to 0 degrees.
Landscape
From the porticos, views of the surrounding countryside can be seen; this is purposeful as the Villa was designed to be in harmony with the landscape.
This was in contrast to such buildings as Villa Farnese of just 16 years earlier.
While the house appears to be completely symmetrical, it actually has deviations, designed to allow each façade to complement the surrounding landscape and topography. The villa lands on a gently sloping hill with the Bacchiglione flowing on one side and the hills surrounding on the other side, which gives the appearance of a very great theater. Due to these typography characteristics, there are variations in the façades, in the width of steps, retaining walls, etc. In this way, the symmetry of the architecture allows for the asymmetry of the landscape, and creates a seemingly symmetrical whole. The landscape is a panoramic vision of trees, meadows and woods, with Vicenza on the horizon.
The northwest portico is set onto the hill as the termination of a straight carriage drive from the principal gates. This carriageway is an avenue between the service blocks, built by the Capra brothers, who acquired the Villa in 1591; they commissioned Vincenzo Scamozzi to complete the villa and construct the range of staff and agricultural buildings.
Text from Wikipedia, the free encyclopedia, under CC BY-SA 4.0. Full article: «Villa Almerico Capra (La Rotonda)».
People
Events and people from Wikidata (CC0).
Photos
Getting there
VicenzaTrain, nearest
1.9 km as the crow flies
Villa Almerico Capra (La Rotonda)Via Della Rotonda 45, 36100 Vicenza
Distances are as the crow flies, not walking or driving.
Loading map…
Nearby
See on the mapMore historic villas and palaces in Veneto

- Free 1st Sunday


- UNESCO

- UNESCO
- Free 1st Sunday
- UNESCO
Frequently asked questions
Where is Villa Almerico Capra (La Rotonda)?
Villa Almerico Capra (La Rotonda) is in Vicenza, in the province of Vicenza (Veneto), Italy. Address: Via Della Rotonda 45, 36100 Vicenza. GPS coordinates: 45.53152, 11.56027.
What else is there to see near Villa Almerico Capra (La Rotonda)?
Nearby you’ll find: Villa Franco ai Nani (400 m away), Villa Valmarana ai Nani (500 m away), Museo del Risorgimento e della Resistenza (1.1 km away).
Sources and licences
Text. Wikipedia, the free encyclopedia (CC BY-SA 4.0).
Data. Wikidata (CC0); opening hours and contacts OpenStreetMap (ODbL).
Photos. Wikimedia Commons, author and licence on every image.
Credits for the 9 photos
- 07-Villa-Rotonda-Palladio — Quinok, CC BY-SA 4.0
- Vicenza - Villa Almerico Capra (La Rotonda) - 2025-09-18 00-42-05 001 — Annika_of_Nine, CC BY-SA 4.0
- Vicenza - Villa Almerico Capra (La Rotonda) - 2025-09-18 00-42-55 001 — Annika_of_Nine, CC BY-SA 4.0
- Vicenza - Villa Almerico Capra (La Rotonda) - 2025-09-18 00-43-39 001 — Annika_of_Nine, CC BY-SA 4.0
- Vicenza - Villa Almerico Capra (La Rotonda) - 2025-09-18 00-44-18 001 — Annika_of_Nine, CC BY-SA 4.0
- Vicenza - Villa Almerico Capra (La Rotonda) - 2025-09-18 00-45-53 001 — Annika_of_Nine, CC BY-SA 4.0
- Vicenza - Villa Almerico Capra (La Rotonda) - 2025-09-18 00-51-57 001 — Annika_of_Nine, CC BY-SA 4.0
- Vicenza - Villa Almerico Capra (La Rotonda) - 2025-09-18 00-53-19 001 — Annika_of_Nine, CC BY-SA 4.0
- Vicenza - Villa Almerico Capra (La Rotonda) - interno — Matteo_Pappadopoli, CC BY-SA 4.0
Updated 28 October 2026. All sources and licences