


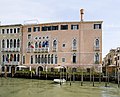


Photo: Didier Descouens, CC BY-SA 4.0 · Wikimedia Commons
Historic villa / palace, 1424
Ca' d'Oro
Palace and art gallery in Venice, Italy
- Within the UNESCO World Heritage Site “Venice and its Lagoon”
- Free on the first Sunday
At a glance
- Period
- Middle Ages, 1424
- Style
- Gothic architecture
- Architects
- Bartolomeo Bono, Giovanni Bono, Matteo Raverti
- Founder
- Giorgio Franchetti
- Coordinates
- 45°26′26″ N, 12°20′02″ E
- Address
- Calle Ca' d'Oro, 3934
History and description
The Ca' d'Oro, or Palazzo Santa Sofia, is a palace on the Grand Canal in Venice, northern Italy. Ca' d'Oro or Cadoro translates to "House of Gold" or "Golden House" in English because of the gilt and polychrome external decorations that once adorned its walls. It was designed by Marino Contarini and later restored by Baron Giorgio Franchetti. In 1927, the building was converted into a museum and since then has been known as the Galleria Giorgio Franchetti alla Ca' d'Oro.
The Ca' d'Oro has long been regarded as the best-surviving palazzo in Venetian Gothic architecture, retaining all the most characteristic features, despite some losses. On the facade, the loggia-like window group of closely spaced small columns, with heavy tracery and quatrefoil openings above, use the formula from the Doge's Palace that had become iconic. There is also Byzantine-inspired decoration along the roofline and patterning in fancy colored stone to the flat wall surfaces. The smaller windows show a variety of forms with an ogee arch capped with a relief ornament.
Patron and commission
The patron of the building was Marino Contarini of a noble Venetian family who had provided eight different Doges between 1043 and 1676. Marino Contarini used the building of the Ca' d'Oro, as a way to assert his family's position in Venetian society. This message was also conveyed as the palace was built not far from the Rialto Bridge on the left bank of Grand Canal of Venice, which was and remains the main thoroughfare in Venice. The architects of the Ca d'Oro were Giovanni Bon and his son Bartolomeo Bon.
The Ca' d'Oro was built between 1421 and 1437 for Marino Contarini upon the foundations of a building that he had received through his marriage to Soradamore Zeno, which had been part of an old palace belonging to the Zeno family. As the patron of the new palace, Contarini was in essence the building's main designer, as he was the one who oversaw the entire project. He also kept notes and accounts of the whole process, which have survived throughout the centuries, offering scholars amazing insight into the building's construction.
He contracted two main architects to execute his plan for the palace: the Venetian architect and sculptor Giovanni Bon(along with his son Bartolomeo Bon), and another architect-sculptor, Matteo Raverti, who came from Milan. Matteo Raverti's notable contributions to the Ca' d'Oro include the tracery of the main loggia and the ogee-arched tympanum over the land entrance. Giovanni Bon and Bartolomeo Bon are also known for their contribution to the main ceremonial door of the Doge's Palace, the so-called Porta della Carta, but was called Porta Aurea because of how much gold they had added. Matteo Raverti was also known for his work as a sculptor for the Milan Cathedral.
Description and layout
One of the Ca' d'Oro's distinguishing features is its asymmetrical facade, designed to maximize light in rooms where side windows were impractical due to the proximity of neighboring buildings.
The building's atrium (androne)—a large open hall located near the waterfront—is accessed directly from the canal through the multi-arched loggia. The atrium was historically used for receiving and exporting shipments, reflecting the common practice among noble Venetian families who derived their wealth from trade.
Above the atrium is the gran salone or main reception hall, that occupies the piano nobile (noble floor) and is fronted by the most ornate of the three loggias, featuring intricate Gothic quatrefoil tracery attributed to Matteo Raverti.
The upper stories housed private living quarters for the family. The layout prioritizes privacy and hierarchy, with the family’s private spaces were elevated above the more public reception and trading areas.
The palace has (like other similar buildings in Venice) a small inner courtyard. The neighboring palace is the Palazzo Giustinian Pesaro. The central courtyard is accessible from the gondola landing and provides light and ventilation to the interior spaces. The courtyard contains a central wellhead. Additionally, a small garden area within the courtyard adds to the palace's aesthetic and functional appeal.
Architectural features of the main façade
Marino Contarini had the building constructed in the style of Byzantine architecture, mixed with the popular Gothic style of this time, as well as elements of Islamic design. Having for centuries been part of the Byzantine Empire, Venice turned to its Byzantine history, which spanned from the classical period to the more recent medieval era, while Florence, Siena, and Milan called more upon their Greco-Roman traditions.
The facade is divided into three distinct stories: a lower loggia (covered corridor), a middle balcony, and an upper balcony. Other nearby buildings in this style are Palazzo Barbaro and the Palazzo Giustinian. This linear style favoured by the Venetian architects was not superseded by Venetian Renaissance architecture until the end of the 15th century, or later.
The arches, windows, and loggia of the palace provide a variety of decorations that make it one of the most striking palazzo in Venice. Vertical emphasis is created by each level of the façade becoming more ornate as it reaches the top while horizontal emphasis is created by the balustrades on the balconies and the large cornice at the roofline.
Long rows of arches and windows face the canal that provide an abundance of natural lighting in the interior. The lower loggia contains a muti-arched entrance made up of pointed arches that opens up into the canal with a gondola landing. The lower loggia's muti-arched entrance is made up of a central wide arch and a narrower arch flanking each side. The landing leads into a courtyard with a wellhead, stairwell, and a small garden.
On the ground floor, a recessed colonnaded loggia gives access to the entrance hall (portego de mezo) directly from the canal. Above this colonnade is the enclosed balcony of the principal salon on the piano nobile. The columns and arches of this balcony have capitals which in turn support a row of quatrefoil windows; above this balcony is another enclosed balcony or loggia of a similar yet lighter design.
The scalloped cusping of the pointed arches allows for a contrapuntal effect, while the window's tracery patterns on the right side of the palace reflect Gothic elements. The uppermost level contains a row of pinnacles, which are an extension of the quatrefoil patterns below. Made for purely an aesthetic purpose, the balls on each lobe of the pinnacle were covered with golden leaves. …
Museum
The gallery houses the collection of works of art collected by Giorgio Franchetti in his life. Following the donation to the Italian State in 1916 and in preparation for the museum, the Franchetti collection was accompanied by some state collections from which most of the bronzes and sculptures on display come from, as well as numerous Venetian and Flemish paintings.
Among the most valuable works are the San Sebastiano by Andrea Mantegna and the Portrait of Marcello Durazzo by Antoon van Dyck.
In addition to the exhibition rooms, the museum houses various laboratories for the conservation and restoration of works of art.
Text from Wikipedia, the free encyclopedia, under CC BY-SA 4.0. Full article: «Ca' d'Oro».
Timeline
- 1954Opened
People
Events and people from Wikidata (CC0).
Photos
Getting there
Venezia Santa LuciaTrain, nearest
1.0 km as the crow flies
Ca' d'OroCalle Ca' d'Oro, 3934
Ca' D' Oro50 m
Aeroporto Marco Polo di Venezia7.1 km
Distances are as the crow flies, not walking or driving.
Loading map…
Nearby
See on the mapMore historic villas and palaces in Veneto


- UNESCO

- UNESCO
- Free 1st Sunday

- UNESCO

- UNESCO
Frequently asked questions
Where is Ca' d'Oro?
Ca' d'Oro is in Venice, in the province of Venezia (Veneto), Italy. Address: Calle Ca' d'Oro, 3934. GPS coordinates: 45.44056, 12.33389.
What are the opening hours of Ca' d'Oro?
According to OpenStreetMap the opening hours are: Monday: 9:00–14:00; Tuesday to Sunday: 9:00–19:00; 1 January: Closed; 25 December: Closed. Always check the official website before your visit.
How much does it cost to visit Ca' d'Oro?
There is an admission charge, but entry is free on the first Sunday of the month (Domenica al museo). Up-to-date prices are on the official website.
How old is Ca' d'Oro?
Wikidata dates it to 1424.
What else is there to see near Ca' d'Oro?
Nearby you’ll find: Palazzo Giustinian Pesaro (0 m away), Palazzo Giusti (0 m away), Ca' Sagredo (0 m away).
Sources and licences
Text. Wikipedia, the free encyclopedia (CC BY-SA 4.0).
Data. Wikidata (CC0); opening hours and contacts OpenStreetMap (ODbL).
Photos. Wikimedia Commons, author and licence on every image.
Credits for the 6 photos
- Ca' d'Oro facciata — Didier Descouens, CC BY-SA 4.0
- Ca D'oro Combattimento tra ignudi von Vittore Gambello detto Camelio — Andraszy, CC BY-SA 4.0
- Ca' d'oro, finestra sul canal grande — Sailko, CC BY-SA 3.0
- Canal Grande Ca Sagredo Venezia 07 2017 4442 — Mariordo (Mario Roberto Durán Ortiz), CC BY-SA 4.0
- Mira de Simone-Licht und Zeit in Ca D'Oro — Mira de Simone, CC BY 3.0
- Venedig-Canale-Grande-7 — SchiDD, CC BY 4.0
Updated 28 October 2026. All sources and licences