




- UNESCO
- Free 1st Sunday
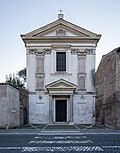
Photo: Pippo-b, CC BY-SA 3.0 · Wikimedia Commons
Archaeological site
Common tomb of the Cornelii Scipiones family during the Roman Republic
The Tomb of the Scipios (Latin: sepulcrum Scipionum), also called the hypogaeum Scipionum, was the common tomb of the patrician Scipio family during the Roman Republic for interments between the early 3rd century BC and the early 1st century AD. Then it was abandoned and within a few hundred years its location was lost.
The tomb was rediscovered twice, the last time in 1780 and stands under a hill by the side of the road behind a wall at numbers 9 and 12 Via di Porta San Sebastiano, Rome, where it can be visited by the public for a small admission fee. The location was privately owned on discovery of the tomb but was bought by the city in 1880 at the suggestion of Rodolfo Amedeo Lanciani. A house was subsequently built in a previous vineyard there. The current main entrance to the tomb is an arched opening in the side of the hill, not the original main entrance. After discovery the few surviving remains were moved and interred with honor elsewhere or unknowingly discarded. The moveables—the one whole sarcophagus and the fragments of other sarcophagi—were placed on display in the hall of the Pio-Clementino Museum at the Vatican in 1912.
The tomb was founded around the turn of the 3rd century BC, after the opening of the Via Appia in 312 BC, probably by the then head of the family, Lucius Cornelius Scipio Barbatus, consul in 298 BC. He was the earliest known occupant after his death around 280 BC. His sarcophagus was the only one to survive intact – it is now on show at the Vatican Museums, reunited with its original inscription. According to Coarelli, the capacity of 30 burial places was reached, and the main body of the complex was essentially complete, by the middle 2nd century BC, but new burials continued at long intervals until the 1st century AD. During that time the tomb was a landmark in ancient Rome.
The tomb held the remains of one person outside the Scipio family: the poet Ennius, of whom there was a marble statue in the tomb according to Cicero. None of the more familiar Scipios (Africanus, Asiaticus and Hispanicus) were buried here, but according to Livy and Seneca were buried in their villa at Liternum.
The inscriptions on the sarcophagi also suggest that the hypogeum was complete about 150 BC. At that time it came to be supported by another quadrangular room, with no passage to the hypogeum – in this were buried a few others of the family. The creation of a solemn "rupestre" facade also dates to that period. The decoration is attributed to the initiative of Scipio Aemilianus, and is a fundamental example of Hellenization of Roman culture in the course of 2nd century BC. At that period the tomb became a kind of family museum, that perpetuated and publicised the deeds of its occupants.
The last well-known use of the tomb itself was in the Claudio-Neronian period, when the daughter and the grandchild of Gnaeus Cornelius Lentulus Gaetulicus were buried here. Repairs on the tomb continued until the 4th century. After then the mainly Christian Romans (who did not have the same loyalties to the traditions of pagan Rome) apparently stopped maintaining it and lost track of it. …
The monument is divided into two distinct parts: the main complex, dug into a tuff ledge on a large square plan, and a brick-built arcade from the later period, with a separate entrance. The view expressed by Simon Bell Platner (among others) that the tomb was built over a tuff quarry is purely conjectural. No evidence exists either for or against.
The central room is divided by four large pilasters, repaired in the course of excavations to ensure the hypogeum did not collapse, with 4 long arcades along the sides and two central galleries that cross each other at right angles, giving the appearance of a grid plan.
The façade faced north-east, but only a small part of its right hand end survives, with few remains of wall paintings. It was made up of a high podium bordered by severe cornices, in which were three ashlar arches made of Aniene tuff: one led to the entrance of the hypogeum (central), one to the new room (right hand), while the third (left hand) led nowhere. This base was entirely covered in frescoes, of which only small pieces remain, showing three layers: the two oldest (from about the middle of the 2nd century BC) show historical scenes (some soldier figures can be recognised), while the last, the most recent, has a red simple decoration with stylized waves (1st century AD).
More spectacular was the upper part of the façade, with a tripartite view, semicolumns and 3 niches into which (according to Livy) were placed the statues of Scipio Africanus, his brother Scipio Asiaticus and the poet Ennius, author of a poem, Scipio.
On the left a large circular cavity has destroyed a corner of the tomb, probably by the construction and use of a lime kiln in the medieval period.
Two sculpted heads have been found in the tomb. One, discovered in 1780, is now in the Vatican Museums. This first head (24 cm high and made of Aniene tuff) has come to be called Ennius, who had a whole statue on the hypogeum façade according to Livy, but this attribution is incorrect, since the sources state that Ennius's statue was in marble, not tuff. The other head, of marble, was discovered in 1934 and immediately stolen; it is known only from a single photograph. It is unclear where in the tomb the heads were found; they are probably portraits of another occupant of the tomb. The slightly inclined position of the neck has caused some to believe the first head is part of a larger statue, perhaps a reclining feasting figure from a sarcophagus lid, a type common in southern Etruria from the start of the 3rd century BC.
The head's modelling is in essence but effective, with a roundish face, swollen lips, wide nose and large eyelids. The hair is indicated very vaguely and the head bears a laurel wreath with small leaves and foliage. Scholars propose dating it to the end of the 2nd century BC, when the Etruscan style of Latium underwent its first Greek influences.
The 30 resting places approximately correspond to the number of Scipiones who lived between the beginning of the 3rd and the middle of 2nd century BC, according to Coarelli. There are two types of sarcophagi – "monolithic" (i.e.; carved from a single block of tuff) and "constructed." The latter type, which is in the majority, is an arched recess sunk into the wall in which the deceased was placed, and the opening covered by an inscribed slab with the letters painted red. English writers typically called these recesses "loculi". The recesses stand where they were, but the slabs have been moved to the Vatican. The monolithic sarcophagus of Barbatus was at the end of a corridor, in line with what once may have been a window, now the main entrance. The other sarcophagi of both types were added later as further shafts and rooms were sunk for the purpose.
The most important sarcophagi are those of Scipio Barbatus, now at the Vatican Museums, and that considered to belong to Ennius, both of substantial bulk. They do not entirely correspond with Etruscan sculpture, but show the elements of originality in Latin and particularly Roman culture, and are comparable with other Roman tombs (such as the Esquiline Necropolis) in other cities such as Tusculum.
The name is incised on the lid (CIL VI 1284) and the epitaph (CIL VI 1285) on the front of the only intact sarcophagus (some of the decorative detail has been restored). The letters were originally painted red. A Doric-style decorative panel is above the inscription featuring roses alternating with column-like triglyphs. The top of the sarcophagus is modeled as a cushion.
The name is on a lid fragment (CIL VI 1286) and the epitaph on a slab fragment (CIL VI 1287). The name is painted in red letters. They hang on the wall of the museum.
All that remains of the sarcophagus, now in the Vatican, is two fragments of a stone plate containing the engraved inscription, considered one inscription, CIL VI 1288. The break obscures a few letters easily and comprehensibly restored.
The inscription on the sarcophagus (CIL VI 1296) survives in the Vatican and identifies the deceased as Lucius Cornelius L.f. P.n. Scipio, probably the second generation of the Cornelii Scipiones Asiatici (Lucius Cornelius Scipio Asiaticus II). …
Text from Wikipedia, the free encyclopedia, under CC BY-SA 4.0. Full article: «Tomb of the Scipios».
Distances are as the crow flies, not walking or driving.


Tomb of the Scipios is in Rome, in the province of Roma (Lazio), Italy. Address: Via di Porta San Sebastiano, 9, Roma. GPS coordinates: 41.87614, 12.50075.
Nearby you’ll find: Porta Latina (200 m away), Arch of Drusus (300 m away), Temple of Fortuna Muliebris (300 m away).
Text. Wikipedia, the free encyclopedia (CC BY-SA 4.0).
Data. Wikidata (CC0); opening hours and contacts OpenStreetMap (ODbL).
Photos. Wikimedia Commons, author and licence on every image.
Updated 28 October 2026. All sources and licences