

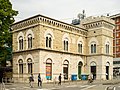


Photo: Ásaþórr, CC BY-SA 4.0 · Wikimedia Commons
At a glance
- Coordinates
- 45°32′42″ N, 10°12′59″ E
History and description
Gaifami Palace is a historic building in Brescia. Located on Via Fratelli Bandiera at number 22, it was built starting in the 18th century by the Gaifami family at the northwestern end of Brescia's northern historic center, in what was once the quadra di San Faustino.
Some of the halls and rooms of the same palace were the subject, around the fourth decade of the 18th century, of major pictorial interventions by Carlo Innocenzo Carloni and the quadraturists Carlo Molinari and Giovanni Zanardi. This makes that of the Gaifami palace a well-known decorative enterprise, with secular themes executed by Carloni in Italy.
History
The noble Gaifami family, during the first half of the eighteenth century, in 1742 requested to join the general council of the Brescian patriciate: that family had good relations with the local ruling class, as well as connections with prestigious figures in general and affluent economic conditions.
Given this context of consolidation of the family power of the Gaifami as an assumption, the request made by the latter is clear. Incidentally, at the time this application was made, evidence had also to be produced to support the family's Brescian ancestry for at least the previous two centuries. This was a very difficult condition to comply with, since the applicants belonged to a branch of the family from Asola, which although it too had Brescian origins from where it was probably driven out during the 14th century, the documents testifying to this had been lost over time. As a result, a name found in two documents concerning the family's genealogy was substituted: the change was not discovered and, in doing so, the family was able to join the council of the Brescian patriciate.
On the occasion of the Gaifami family's admission to the general council, the construction of a new aristocratic palace in the city was commissioned: it was to be built in what is now Fratelli Bandiera Street, once called the contrada dei Fiumi. In fact, thanks to a precario dated April 10, 1742, it can be inferred with certainty that, on that date, work had already begun on their dwelling in that contrada; in this regard, in the aforementioned precario the Gaifami asked the municipal authorities for an adjustment and arrangement of the public road, “for the beginning reconstruction of our house in contrada Fiumi.” …
Description
The facade of the palace presents a compositional scheme strongly inspired by other palaces in the city and the Brescia area, such as palazzo Uggeri alla Pace and Palazzo Lechi, which in turn are close to the models of Palazzo Martinengo Palatini and Palazzo Avogadro. In general, however, the architectural solutions of the facade of Palazzo Gaifami are rather sober and restrained compared to the reported examples: the front is divided into three distinct orders by large and imposing stone and stucco pilasters, which rise from the bottom to the top of the facade; two more pilasters are then repeated at the ends of the facade, so as to frame its structure. Finally, all the pilasters are crowned with a composite Corinthian capital with triglyphs and ovoli. The gateway to the structure, on the other hand, consists of two monumental columns resting on high plinths and also culminating in Corinthian capitals. On either side of the portal are also two large windows, connected in turn to those on the upper floor. Finally, the balustrade balcony, which is supported by the same columns as the portal, is connected with the nearby, smaller balconies of the side windows.
The ground-floor windows, on the other hand, are framed by a simple boxing; those on the second floor, on a level with the aforementioned balcony windows, are surmounted by gables either semicircular or triangular, alternating with each other. The further level of the facade, which pushes upward from the central section, rises isolated with its three windows.
Entering through the palace portal, one enters the atrium. It opens toward the courtyard with three bays interspersed with two simple columns. On the inner facade itself, facing the same courtyard and the ramparts of the ancient city walls, there are no architectural elements worth mentioning, except for an iron balcony supported by corbels. …
Text from Wikipedia, the free encyclopedia, under CC BY-SA 4.0. Full article: «Gaifami Palace».
Getting there
BresciaTrain, nearest
1.4 km as the crow flies
Gaifami Palace
Aeroporto Brescia Montichiari15.8 km
Distances are as the crow flies, not walking or driving.
Loading map…
Nearby
See on the mapMore historic villas and palaces in Lombardy


Frequently asked questions
Where is Gaifami Palace?
Gaifami Palace is in Brescia, in the province of Brescia (Lombardy), Italy. GPS coordinates: 45.54502, 10.21646.
What else is there to see near Gaifami Palace?
Nearby you’ll find: Palazzo Calini ai Fiumi (200 m away), Castelletto dei dazi (300 m away), Church of Saints Faustinus and Jovita (300 m away).
Sources and licences
Text. Wikipedia, the free encyclopedia (CC BY-SA 4.0).
Data. Wikidata (CC0); opening hours and contacts OpenStreetMap (ODbL).
Photos. Wikimedia Commons, author and licence on every image.
Credits for the 1 photos
- Palazzo Gaifami Brescia — Ásaþórr, CC BY-SA 4.0
Updated 28 October 2026. All sources and licences