




- UNESCO
- Free 1st Sunday
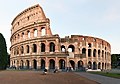
Photo: Cristiano64, CC BY-SA 3.0 · Wikimedia Commons
Archaeological site
Domus, palace of Roman emperor Nero, "Golden house"
The Domus Aurea (Latin, "Golden House") was a vast landscaped complex built by the Emperor Nero largely on the Oppian Hill in the heart of ancient Rome after the great fire in 64 AD had destroyed a large part of the city.
It replaced and extended his Domus Transitoria that he had built as his first palace complex on the site.
Construction began after the great fire of 64 and was nearly completed before Nero's death in 68, a remarkably short time for such an enormous project. Nero took great interest in every detail of the project, according to Tacitus, and oversaw the engineer-architects, Celer and Severus, who were also responsible for the attempted navigable canal with which Nero hoped to link Misenum with Lake Avernus.
Emperor Otho and possibly Titus allotted money to finish at least the structure on the Oppian Hill; this continued to be inhabited, notably by emperor Vitellius in 69 but only after falling ill, until it was destroyed in a fire under Trajan in 104.
A symbol of decadence that caused severe embarrassment to Nero's successors, the Domus Aurea was stripped of its marble, jewels, and ivory within a decade. Although the Oppian villa continued to be inhabited for some years, soon after Nero's death other parts of the palace and grounds, encompassing 2.6 square kilometres (1 sq mi), were filled with earth and built over: the Baths of Titus were already being built on part of the site, probably the private baths, in 79 AD. On the site of the lake, in the middle of the palace grounds, Vespasian built the Flavian Amphitheatre, which could be flooded at will, with the Colossus of Nero beside it. The Baths of Trajan, and the Temple of Venus and Roma were also built on the site. Within 40 years, the palace was obliterated. Paradoxically, this ensured the wall paintings' survival by protecting them from moisture.
When a young Roman inadvertently fell through a cleft in the Esquiline hillside at the end of the 15th century, he found himself in a strange cave or grotto filled with painted figures. Soon the young artists of Rome were having themselves let down on boards knotted to ropes to see for themselves. The Fourth Style frescoes that were uncovered then have faded now, but the effect of these freshly rediscovered grotesque decorations (Italian: grotteschi) was electrifying in the early Renaissance, which was just arriving in Rome. …
Suetonius claims this of Nero and the Domus Aurea:
When the edifice was finished in this style and he dedicated it, he deigned to say nothing more in the way of approval than that he had at last begun to live like a human being.
The Domus Aurea complex covered parts of the slopes of the Palatine, Oppian, and Caelian hills, with an artificial lake in the marshy valley. The area of the estate can only be approximated, as much of it has not been excavated. Some scholars place it at more than 300 acres (1.2 km2), while others estimate its size to have been less than 100 acres (0.40 km2). Suetonius describes the complex as "ruinously prodigal" as it included groves of trees, pastures with flocks, vineyards, and an artificial lake—rus in urbe, "countryside in the city".
Nero's main residence remained the imperial palaces of the Palatine, while the pavilion on the Oppian was used when he preferred to remain in the horti, and the buildings with vestibulum and stagnum were used for feasts, where he received the people of Rome.
To supply his lake in the valley between the Palatine, Oppian, and Caelian, Nero diverted water from the Aqua Claudia by a specially built branch aqueduct known as the Arcus Neroniani. This extended 2 km west from the Claudia to the southern side of the Caelian Hill.
He also built a nymphaeum on the eastern side of the Caelian, visible across the valley from the pavilion, and against the eastern wall of the unfinished Temple of Claudius. The nymphaeum was made up of tiered columns and semicircular and rectangular niches; it would have contained a large sculptural group at the centre. Archaeological excavations confirm that the water cascaded from the top of the nymphaeum down into 4 basins. The aqueduct fed the nymphaeum and ultimately the lake. …
The octagonal room belonged to the Esquiline Wing of the Domus Aurea and was a masterpiece of Roman architecture. It overlooked a xystus – a track to watch gymnastic competitions – and the immense park. The lower part of the dome follows a pattern of octagonal segments (like Brunelleschi 's dome of S. Maria del Fiore in Florence), while the upper part assumes a circular shape. Some scholars suggest that many architectural and archaeoastronomical elements of the Octagonal Room served as a precedent for the construction of the Pantheon.
This domed room was a triclinium, where the emperor manifested himself as divine, through the effects of light that the dome filtered, assimilating himself to the god Apollo. It was built on the model of the cenatio praecipua rotunda (dining room whose ceiling constantly revolved like the heavens) which Carandini and Fraioli position in the pavilion. The ceiling of the octagonal hall could probably rotate by means of a mechanism created by Celer and Severus and similar to a millstone which, hooked to the uncovered tracks along the edge of the central opening, was moved by slaves. Perfume was sprayed and rose petals were dropped on the assembled diners. According to some accounts, perhaps embellished by Nero's political enemies, on one occasion such quantities of rose petals were dropped that one unlucky guest was asphyxiated (a similar story is told of the emperor Elagabalus).
On the sides of the octagonal room there were two apartments: the "room of Achilles in Skyros" and the "room of Hector and Andromache", judged from their paintings. The side spaces served both as passageways and as buttress elements for the dome; These spaces were accessed through large openings surmounted by brick courses. This was probably one of the models from which the famous dome of the Pantheon drew inspiration: it is in fact an early example of the use of the cementitious technique, which had been developed by the Romans from the second century BC for the development of large and articulated interior spaces …
Text from Wikipedia, the free encyclopedia, under CC BY-SA 4.0. Full article: «Domus Aurea».
Events and people from Wikidata (CC0).
Distances are as the crow flies, not walking or driving.


Domus Aurea is in Rome, in the province of Roma (Lazio), Italy. Address: viale della Domus Aurea, 1, 00184 Roma RM. GPS coordinates: 41.89139, 12.49528.
Wikidata dates it to 64.
Nearby you’ll find: Baths of Trajan (100 m away), Ludus Magnus (200 m away), Baths of Titus (200 m away).
Text. Wikipedia, the free encyclopedia (CC BY-SA 4.0).
Data. Wikidata (CC0); opening hours and contacts OpenStreetMap (ODbL).
Photos. Wikimedia Commons, author and licence on every image.
Updated 28 October 2026. All sources and licences