


Photo: Gyozvr, CC BY 3.0 · Wikimedia Commons
Historic villa / palace, 1735
Villa Mosconi Bertani
Building in Negrar, Italy
Negrar di Valpolicella (VR), Veneto
At a glance
- Period
- Early modern period, 1735
- Architect
- Adriano Cristofali
- Coordinates
- 45°30′13″ N, 10°56′47″ E
History and description
The Villa Mosconi Bertani (also known as Villa Novare) is a Neoclassical winery and manor in the Veneto region of Italy famous for its heritage in the production of Amarone della Valpolicella wine. It is located in the municipality of Negrar di Valpolicella, Località Novare, in the province of Verona. Today is owned by Bianca, Giovanni and Guglielmo Bertani and is home Tenuta Santa Maria di Gaetano Bertani winery. It is the only Veronese estate since the beginning of the 18th century specifically constructed for the purpose of wine production. It consists of a residence, large cellar and orchard (22 hectares (54 acres)).
Villa Mosconi Bertani is also known to have been an important centre of Romanticism, through Italian poet and writer Ippolito Pindemonte, and also the cradle of Amarone wine. The complex is listed and protected as a historical landmark by the Ministry of Cultural Heritage and Activities. The villa, park and winery are open to the public for guided tours, cultural events and private parties. The villa now is the main winery for Tenuta Santa Maria, owned by the Bertani family.
History
Construction of the villa began around 1735 under the Fattori family, on the same wing as an existing 16th-century wine cellar and on the original site of an ancient Arusnate settlement which later became a settlement during the Roman Era. It was then sold, unfinished, to Mosconi in 1769, who completed the estate by adding an 8-hectare (20-acre) Romantic English-style garden. He also expanded the wine business. During the Mosconi period, the villa became an important intellectual and literary salon, frequented by cultural figures, including the poet Ippolito Pindemonte.
By the first half of the 20th century, the villa had suffered years of neglect and vandalism. Parts of the garden and some of its rooms fell into complete disrepair. In 1953, it was bought and restored by the Bertani family to house the headquarters of their eponymous winery.
Architecture
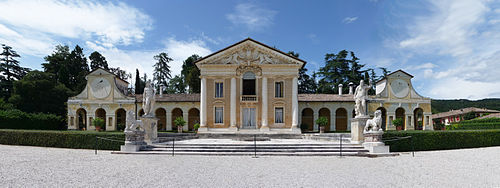
The complex consists of a main building with two lower advancing wings, ending in two symmetrical facades. The bell tower of the chapel, dedicated to St. Gaetano, is built on the east wing. Gates on both wings grant access to the laborers' housing and the cellars.
Commissioned by the first owner of the estate, Giacomo Fattori, the construction of the entire complex —consisting of the central structure of the villa, the chapel and cellars— was originally designed by the architect Lodovico Perini and completed in the first half of the 18th century by the Veronese Adriano Cristofali. Fattori ordered the construction to replace an existing 16th-century residence.
The improvements made by the Fattori family were designed to give the home a self-congratulatory aristocratic air, since Fattori had recently been awarded the title of count. Cristofoli skillfully pursued a neoclassical style, re-envisioning of the two perpendicular wings. With this layout, he created a front garden area and cleverly concealed the view of the workers' quarters – hardly aristocratic – as well as separated the areas dedicated to leisure and folly from those strictly for agricultural use.
The main building is three stories consisting of a central pavilion marked by a double row of columns, Tuscan order on the ground floor and Ionic on the upper level, a pediment containing the coat of arms (later added by Trezza), and topped with five statues of mythical Greek gods. The statues in the garden are attributed to the sculptor Lorenzo Muttoni.
Frescoes and painting
The Chamber of the Muses, also dedicated to small performances of opera buffa and later opera seria, where the two Mosconi coat-of-arms can be seen, is a three-story central hall, surrounded by a painted wooden balustrade which cuts the room into two stacked horizontal bands:
The bottom band is dominated by a faux ashlar (square-cut stone block) base, with niches containing paintings of statues representing the Muses of the arts: Architecture, Sculpture, Painting, Geometry, Astronomy and Music;
The top band contains architectural trompe-l'œil, which gives a sense of perspective to the whole. The lateral monochrome paintings are of statues representing Abundance and Justice. The satyrs above the doors evoke the four seasons.
The four seasons and the passage of time – a clear reference to the agricultural setting and purpose of the estate – are the main themes of the ceiling fresco. In the center, sitting amongst colorful flowers, is the goddess Flora. To her bottom left perch Spring and Summer, painted in warm, bright colors. On the opposite side, in clear contrast, in dark storm clouds, are Fall and Winter. Hovering over all in the foreground is Favonius, god of the favorable west wind, accompanied by playful angels, and in the background, one can just discern Apollo in his chariot.
The frescoes were painted by Emilian artists. For example, the decorative cycle of the two horizontal bands is attributed to trompe-l'œil painter Prospero Pesce, from the school of Filippo Maccari. The central ceiling fresco is attributed to Giuseppe Valliani, known as The Pistoian.
Garden and surrounding parkland
By the end of the 18th century, Romanticism, the fashion of the time, had spread to Verona. English-style gardens began to appear – rolling landscapes, exotic plants, meandering paths, hidden corners with faux archaeological ruins – instead of the Italian style, which was predominantly green and ordered. Following this trend, the brothers Giacomo and Guglielmo Mosconi reshaped the land behind the house, giving it two prominent features, a garden and a small wooded area. They built the pond, fed by springs located on the property with an island in the center, accessed by a wooden bridge. The island was planted with tall Taxodium trees, conifers in the cypress family. The brothers also constructed a coffeehouse inspired by similar Northern European buildings on the edge of the pond, facing the island.
The design of the park was suggested by poet Ippolito Pindemonte, who had been impressed by springs and fields he had seen while vacationing in France with close friend and host Jean-Jacques Rousseau. In the afternoon it served as a reading area, perhaps for visitors returning from a walk. In the evening, it lent itself to parlor games such as chess, the air filled with the lilting strains of a harp, played by the daughters of the Countess. The villa's icehouse, also located in the garden, was built in the late 18th century and used until the first half of the last century.
The original statues, chairs and a small, murmuring fountain still stand within the garden. The ample walled space, located directly behind the villa, encloses the grounds as well as an extensive Guyot vineyard, giving the entire landscape the feel of a country garden. On the front side of the elegant villa, a gate marked by bossage pillars with gables and decorative vases encloses the courtyard and an anterior garden. Its symmetrical shape is centered on a large, circular flowerbed, used for ornamental purposes and also to indicate the correct direction for incoming and outgoing carriages to the villa. The villa is listed on the Grandi Giardini Italiani registry.
Text from Wikipedia, the free encyclopedia, under CC BY-SA 4.0. Full article: «Villa Mosconi Bertani».
Timeline
- 1735Built
Events and people from Wikidata (CC0).
Photos
Getting there
Verona Porta NuovaTrain, nearest
8.7 km as the crow flies
Villa Mosconi Bertani
Aeroporto Valerio Catullo di Verona-Villafranca12.8 km
Distances are as the crow flies, not walking or driving.
Loading map…
Nearby
See on the mapMore historic villas and palaces in Veneto

- Free 1st Sunday


- UNESCO

- UNESCO
- Free 1st Sunday
- UNESCO
Frequently asked questions
Where is Villa Mosconi Bertani?
Villa Mosconi Bertani is in Negrar di Valpolicella, in the province of Verona (Veneto), Italy. GPS coordinates: 45.50360, 10.94640.
How old is Villa Mosconi Bertani?
Wikidata dates it to 1735.
What else is there to see near Villa Mosconi Bertani?
Nearby you’ll find: Villa Sartori (800 m away), Villa Turco, Zamboni (1.2 km away), Villa Serego (1.7 km away).
Sources and licences
Text. Wikipedia, the free encyclopedia (CC BY-SA 4.0).
Data. Wikidata (CC0); opening hours and contacts OpenStreetMap (ODbL).
Photos. Wikimedia Commons, author and licence on every image.
Credits for the 7 photos
- Villa Mosconi Bertani 2013 — Gyozvr, CC BY 3.0
- Villa Mosconi Bertani - Parco dei Poeti — Gyozvr, CC BY-SA 3.0
- Villa Mosconi Bertani 01 — Syrio, CC BY-SA 4.0
- Villa Mosconi Bertani and Amarone della Valpolicella Classico vineyards — Gyozvr, CC BY-SA 4.0
- Villa Ganerale — Gyozvr, CC BY-SA 3.0
- VillaBertaniMosconiNegrar — Adert, CC BY-SA 3.0
- ParticolareVillaMosconiNegrar — Adert, CC BY-SA 3.0
Updated 28 October 2026. All sources and licences