




- UNESCO
- Free 1st Sunday
Photo: NikonZ7II, CC BY-SA 4.0 · Wikimedia Commons
Archaeological site, 2nd century
Ancient Roman temple in Rome, Italy
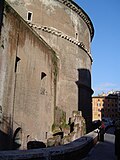
The Pantheon (UK:, US:; Latin: Pantheum, from Ancient Greek Πάνθειον (Pantheion) '[temple] of all the gods') is an ancient Polytheist temple in Rome, Italy, originally built under Roman emperor Augustus (27 BC–AD 14) and reconstructed under Hadrian (117–138).
Since AD 609, it has served as the Roman Catholic Basilica of Saint Mary and the Holy Martyrs (Italian: Basilica di Santa Maria ad Martyres) with the special Pontifical privilege of immemorial status.
The Pantheon was built on the site of an earlier temple, which had been commissioned by Marcus Vipsanius Agrippa during the reign of Augustus. After the original burnt down, the present building was completed by the emperor Hadrian and probably dedicated c. AD 126. Its date of construction is uncertain, because Hadrian chose to re-inscribe the new temple with Agrippa's original date inscription from the older temple.
The building is round in plan, except for the portico with large granite Corinthian columns (eight in the first rank and two groups of four behind) under a pediment.
In the aftermath of the Battle of Actium (31 BC), Marcus Vipsanius Agrippa started an impressive building program. The Pantheon was a part of the complex created by him on his own property in the Campus Martius in 29–19 BC, which included three buildings aligned from south to north: the Baths of Agrippa, the Basilica of Neptune, and the Pantheon. It seems likely that the Pantheon and the Basilica of Neptune were Agrippa's sacra privata, not aedes publicae (public temples). The former would help explain how the building could have so easily lost its original name and purpose (Ziolkowski contends that it was originally the Temple of Mars in Campo) in such a relatively short period of time.
The only passages referring to the decoration of the Agrippan Pantheon written by an eyewitness are in Pliny the Elder's Natural History. From him we know that "the capitals, too, of the pillars, which were placed by M. Agrippa in the Pantheon, are made of Syracusan bronze", that "the Pantheon of Agrippa has been decorated by Diogenes of Athens, and the Caryatides, by him, which form the columns of that temple, are looked upon as masterpieces of excellence: the same, too, with the statues that are placed upon the roof," and that one of Cleopatra's pearls was cut in half so that each half "might serve as pendants for the ears of Venus, in the Pantheon at Rome". …
The floor level of the portico originally rose seven steps (1.30 metres) above the paving of the original forecourt. Repeated flooding of the Tiber and the demise of draining systems raised the level of the ground leading to the portico, covering most of these steps.
The pediment was decorated with relief sculpture, probably of gilded bronze. Holes marking the location of clamps that held the sculpture suggest that its design was likely an eagle within a wreath; ribbons extended from the wreath into the corners of the pediment.
On the intermediate block between the portico and the rotunda, the remains of a second pediment suggests that the existing portico is much shorter than originally intended. A portico aligned with the second pediment would fit columns with shafts 50 Roman feet (14.8 metres) tall and capitals 10 Roman feet tall (3 metres), whereas the existing portico has shafts 40 Roman feet (11.9 metres) tall and capitals eight Roman feet (2.4 metres) tall.
Mark Wilson Jones has attempted to explain the design adjustments by suggesting that, once the higher pediment had been constructed, the required 50-foot columns failed to arrive (possibly as a result of logistical difficulties). The builders then had to make some awkward adjustments to fit the shorter columns and pediments. Rabun Taylor has noted that, even if the taller columns were delivered, basic construction constraints may have prevented their use. Assuming that each column would first be laid on the floor next to its pediment before being pivoted upright (using something like an A-frame), there would be a space requirement of a column-length on one side of the pediment, and at least a column-length on the opposite side for the pivoting equipment and ropes. With 50-foot columns, "there was no way to sequence the erection of [the columns] without creating a hopeless snarl. The shafts were simply too long to be positioned on the floor in a workable configuration, regardless of sequence." Specifically, the innermost row of columns would be blocked by the main body of the temple, and in the later stages of construction some already-erected columns would inevitably obstruct the erection of further columns. …
The present high altar and the apses were commissioned by Pope Clement XI (1700–1721) and designed by Alessandro Specchi. Enshrined on the apse above the high altar is a 7th-century Byzantine icon of the Virgin and Child, given by Phocas to Pope Boniface IV on the occasion of the dedication of the Pantheon for Christian worship on 13 May 609. The choir was added in 1840, and was designed by Luigi Poletti.
The first niche to the right of the entrance holds a Madonna of the Girdle and St Nicholas of Bari (1686) painted by an unknown artist. The first chapel on the right, the Chapel of the Annunciation, has a fresco of the Annunciation attributed to Melozzo da Forlì. On the left side is a canvas by Clement Maioli of St Lawrence and St Agnes (1645–1650). On the right wall is the Incredulity of St Thomas (1633) by Pietro Paolo Bonzi.
The second niche has a 15th-century fresco of the Tuscan school, depicting the Coronation of the Virgin. In the second chapel is the tomb of King Victor Emmanuel II (died 1878). It was originally dedicated to the Holy Spirit. A competition was held to decide which architect should design it. Giuseppe Sacconi participated, but lost – he would later design the tomb of Umberto I in the opposite chapel.
Manfredo Manfredi won the competition, and started work in 1885. The tomb consists of a large bronze plaque surmounted by a Roman eagle and the arms of the house of Savoy. The golden lamp above the tomb burns in honor of Victor Emmanuel III, who died in exile in 1947.
The third niche has a sculpture by Il Lorenzone of St Anne and the Blessed Virgin. In the third chapel is a 15th-century painting of the Umbrian school, The Madonna of Mercy between St Francis and St John the Baptist. It is also known as the Madonna of the Railing, because it originally hung in the niche on the left-hand side of the portico, where it was protected by a railing. It was moved to the Chapel of the Annunciation, and then to its present position sometime after 1837. The bronze epigram commemorated Pope Clement XI's restoration of the sanctuary. On the right wall is the canvas Emperor Phocas presenting the Pantheon to Pope Boniface IV (1750) by an unknown. There are three memorial plaques in the floor, one conmmemorating a Gismonda written in the vernacular. The final niche on the right side has a statue of St. Anastasius (Sant'Anastasio) (1725) by Bernardino Cametti. …
Text from Wikipedia, the free encyclopedia, under CC BY-SA 4.0. Full article: «Pantheon».
Events and people from Wikidata (CC0).
Distances are as the crow flies, not walking or driving.


Pantheon is in Rome, in the province of Roma (Lazio), Italy. Address: Piazza Della Rotonda, Roma. GPS coordinates: 41.89861, 12.47694.
Yes: entry is free on the first Sunday of every month, under the Italian “Domenica al museo” scheme.
Wikidata dates it to the 2nd century.
Nearby you’ll find: Basilica of Neptune (0 m away), Palazzo Melchiorri Aldobrandini (100 m away), Baths of Nero (100 m away).
Text. Wikipedia, the free encyclopedia (CC BY-SA 4.0).
Data. Wikidata (CC0); opening hours and contacts OpenStreetMap (ODbL).
Photos. Wikimedia Commons, author and licence on every image.
Updated 28 October 2026. All sources and licences