




Photo: Peter1936F, CC BY-SA 4.0 · Wikimedia Commons
Historic villa / palace, 1542
Palazzo Sacchetti
Palace in Rome, Italy
- Within the UNESCO World Heritage Site “Historic Centre of Rome, the Properties of the Holy See in that City Enjoying Extraterritorial Rights and San Paolo Fuori le Mura”
At a glance
- Period
- Renaissance, 1542
- Style
- Italian Renaissance
- Architects
- Antonio da Sangallo il Giovane, Nanni di Baccio Bigio, Annibale Lippi
- Commissioned by
- Antonio da Sangallo the Younger
- Commissioned by
- Ottavio Acquaviva d’Aragona
- Commissioned by
- Giovanni Ricci
- Coordinates
- 41°53′55″ N, 12°27′57″ E
- Address
- Via Giulia 52
History and description
Palazzo Sacchetti (formerly Palazzo Ricci) is a palazzo in Rome, important for historical and artistic reasons.
The building was designed and owned by Antonio da Sangallo the Younger and completed by Nanni di Baccio Bigio or his son Annibale Lippi. After Sangallo, the palace belonged among others to the Ricci, Ceoli and Sacchetti, important families of the Roman nobility. Among the artworks that decorate the interior, the cycle of frescoes depicting the Storie di David by Francesco Salviati represents an important work of Mannerism. The palace also housed hundreds of paintings that would become the nucleus of the Pinacoteca Capitolina. Palazzo Sacchetti is widely considered the most important palace in Via Giulia.
Location
The building is in Rome, in the Ponte Rione, at 66 Via Giulia, on the west side of the northern end of the street. To the southeast it overlooks Vicolo del Cefalo, to the northwest Vicolo Orbitelli, while to the southwest, with the side once reflecting in the Tiber, it faces Lungotevere dei Sangallo.
History
Antonio da Sangallo the Younger built on buildings and land that had been sold to him in 1542 by the Vatican Chapter this palace, which was one of the three properties of the architect on Via Giulia. On the main façade of the building still stands out the coat of arms – today chiselled – of the Pope and his main client, Paul III Farnese (r. 1534-1549), together with the inscription:
TV MIHI QVODCVMQVE HOC RERVM EST
Everything I have, I got from you
alluding perhaps to the generosity of the pope towards him. On the same façade is still visible the plaque walled ab antiquo that attests the ownership of the architect:
DOMVS / ANTONII / SANGALLI / ARCHITECTI / MDXLIII
House of Antonio da Sangallo architect 1543
The attribution of the building to Antonio is also confirmed by various drawings and sketches by the artist's own hand of his house by San Biagio preserved in the Uffizi and by Giorgio Vasari, who writes that Sangallo:
Rifondò ancora in Roma, per difendersi dalle piene quando il Tevere ingrossa, la casa sua in strada Giulia. E non solo diede principio, ma condusse a buon termine il palazzo che egli abitava vicino a San Biagio, che oggi è del cardinale Riccio da Monte Pulciano, che l’ha finito con grandissima spesa e con ornatissime stanze, oltre quelle che Antonio vi aveva speso, che erano state migliaia di scudi.
In Rome renewed the foundations, to defend himself from floods when the Tiber swells, of his house in Via Giulia. And not only did he begin, but he brought to a good end the palace where he lived near San Biagio, which today belongs to Cardinal Riccio da Monte Pulciano, who finished it at great expense and with very ornate rooms, in addition to those that Antonio had expended there, which had been thousands of scudi.
Sangallo's original project foresaw two storeys plus the attic, each with five windows. …
Architecture
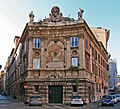
The main façades of the palace overlook Via Giulia and Vicolo del Cefalo, where there are 9 windows. Both façades are made of brick with travertine windows, while the portal on Via Giulia is made of marble, and is surmounted by a balcony surrounded by fine bronze balustrades. On the ground floor, which is attributed to Sangallo, there are 6 windows of the inginocchiato (English: knelt) type. Each of them, closed by a grille, has an architrave and frame, and a protruding threshold supported by two large corbels. Between each pair of these opens a small window that gives light to the cellars.
The first floor has a row of seven windows with frames and corbels; among these, the central one has been enlarged to fit the balcony. Above one of the windows is the chiselled coat of arms of Paul III.
Each window on the first floor is surmounted by a small window of approximately square shape.
The second floor also has seven windows, but simpler than those on the first floor. A corbelled cornice concludes the building. Near the left corner of the facade on Via Giulia there is a fountain embedded in a niche flanked by caryatids. In its interior there is a cupid with two dolphins and the chiseled Ceuli coat of arms. The motif of the fountain is inspired by the arms of the house of Ceuli.
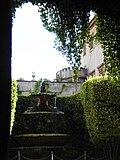
The courtyard is bordered by an arcade (the lateral arches being infilled) on Doric pillars, and ends with a doric frieze adorned with weapons and the Ceuli coat of arms. In the middle of the courtyard there is a nymphaeum adorned with stuccoes. On the left there is an overhang caused by the chapel added by the Acquaviva family, probably made by Agostino Ciampelli to a design by Pietro da Cortona. The Sacchetti coat of arms was added later.
On the side towards the Lungotevere the palace ends with a loggia once overlooking the river, created by the Ceuli and modified by the Sacchetti, adorned with a colossal marble head (possibly Juno) and two mascarons. The loggia is the backdrop to a citrus garden.
Interiors and decoration
In the hallway is a Roman relief of the third century AD, depicting an episode of the reign of Septimius Severus. Above this is a Madonna and child of 1400s Florentine school.
On the first floor, noteworthy is the hall of the audiences of Cardinal Ricci, called the Sala dei Mappamondi from two globes (Italian: Mappamondo) – one terrestrial and one celestial – by Vincenzo Coronelli placed there: the presence of a canopy testifies to the frequent papal visits. It is decorated with frescoes by mannerist painter Francesco Salviati and aids, painted in 1553–1554 and depicting Stories of David (the descriptions start from the wall to the right of those who look at the windows in a clockwise direction).
On Vicolo del Cefalo there are four rooms adorned with stuccoes and frescoes, while a group of French and Italian mannerist artists, including Maitre Ponce, Girolamo da Faenza known as Fantino, Marco Marcucci from Faenza, Giovanni Antonio Veneziano, Marco Duval known as il sordo (Marco Francese), Stefano Pieri (Stefano da Firenze), Nicolò da Bruyn, and G. A. Napolitano decorated other rooms towards the garden between 1553 and 1556 with grotesques, Old Testament scenes and mythological scenes.
The gallery, converted into a dining room and banquet hall, is nearest the Tiber and decorated with paintings depicting biblical subjects by Pietro da Cortona.
Also noteworthy is the dining room built by Cardinal Ricci in 1573, decorated with frescoes on the walls by Giacomo Rocca from Salerno, depicting pairs of sibyls and prophets on the model of the Sistine Chapel. The room is also adorned with two frescoes by Pietro da Cortona depicting The Holy Family and Adam and Eve.
The ceiling of the dining room was made in 1573 by woodcarver Ambrogio Bonazzini, who later sculpted the ceiling of the Oratorio del Gonfalone.
Text from Wikipedia, the free encyclopedia, under CC BY-SA 4.0. Full article: «Palazzo Sacchetti».
Timeline
- 1542Built
People
Events and people from Wikidata (CC0).
Photos
Getting there
Roma San PietroTrain, nearest
1.0 km as the crow flies
Palazzo SacchettiVia Giulia 52
Aeroporto di Roma-Ciampino15.2 km
Distances are as the crow flies, not walking or driving.
Loading map…
Nearby
See on the mapMore historic villas and palaces in Lazio

- Free 1st Sunday


Frequently asked questions
Where is Palazzo Sacchetti?
Palazzo Sacchetti is in Rome, in the province of Roma (Lazio), Italy. Address: Via Giulia 52. GPS coordinates: 41.89861, 12.46583.
How old is Palazzo Sacchetti?
Wikidata dates it to 1542.
What else is there to see near Palazzo Sacchetti?
Nearby you’ll find: Palazzo dei Tribunali (100 m away), Criminology Museum (100 m away), Palazzo della Zecca vecchia (200 m away).
Sources and licences
Text. Wikipedia, the free encyclopedia (CC BY-SA 4.0).
Data. Wikidata (CC0); opening hours and contacts OpenStreetMap (ODbL).
Photos. Wikimedia Commons, author and licence on every image.
Credits for the 9 photos
- Palazzo Sacchetti Via Giulia (Rom) — Peter1936F, CC BY-SA 4.0
- Palazzo Sacchetti Brunnen — Peter1936F, CC BY-SA 4.0
- Palazzo sacchetti — Daniela Weiland, CC BY-SA 3.0 de
- Particolare della facciata di Palazzo Sacchetti, ca. 1970 - Archivio Accademia delle Scienze Torino, Millon 48 13 116 — Henry A. Millon, Public domain
- Philippe Casanova, Palazzo-Sacchetti, Salone dei Mappamondi — Polidoro da Caravaggio, CC BY-SA 4.0
- Ponte - lungotevere Sangallo - Palazzo Sacchetti 00831 — Lalupa, CC BY-SA 3.0
- Ponte - via Giulia palazzo Sacchetti - domus Antonii Sangalli architecti 1160658 — Lalupa, CC BY-SA 4.0
- Via Giulia Palazzo Sacchetti Brunnen — Peter1936F, CC BY-SA 4.0
- Via Giulia Palazzo Sacchetti Zensus 1555 — Peter1936F, CC BY-SA 4.0
Updated 28 October 2026. All sources and licences