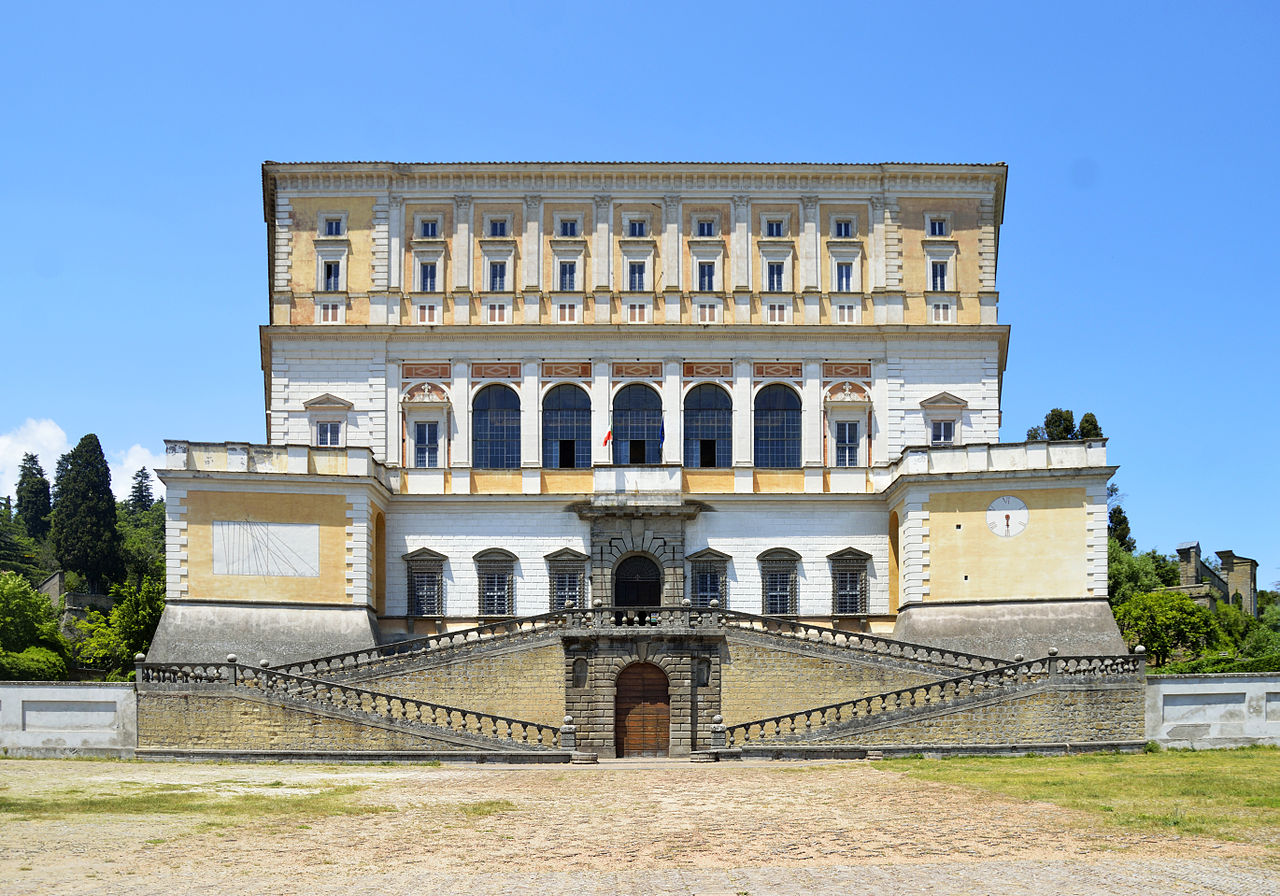


Photo: Livioandronico2013, CC BY-SA 4.0 · Wikimedia Commons
Historic villa / palace
Villa Farnese
Mansion in the town of Caprarola, Italy
At a glance
- Style
- Renaissance architecture
- Architect
- Jacopo Barozzi da Vignola
- Commissioned by
- Alessandro Farnese
- Protection
- Italian national heritage
- Coordinates
- 42°19′43″ N, 12°14′13″ E
- Address
- Piazzale Farnese 1, Caprarola
History and description
The Villa Farnese, also known as Villa Caprarola, is a pentagonal mansion in the town of Caprarola in the province of Viterbo, Northern Lazio, Italy, approximately 50 kilometres (31 mi) north-west of Rome, originally commissioned and owned by the House of Farnese. A property of the Republic of Italy, Villa Farnese is run by the Polo Museale del Lazio. This villa is not to be confused with two similarly-named properties of the family, the Palazzo Farnese and the Villa Farnesina, both in Rome.
The Villa Farnese is situated directly above the town of Caprarola and dominates its surroundings. It is a massive Renaissance and Mannerist construction, opening to the Monte Cimini, a range of densely wooded volcanic hills. It is built on a five-sided plan in reddish gold stone; buttresses support the upper floors. As a centerpiece of the vast Farnese holdings, Caprarola was always an expression of Farnese power, rather than a villa in the more usual agricultural or pleasure senses.
History
In 1504, Cardinal Alessandro Farnese, the future Pope Paul III, acquired the estate at Caprarola. He had designs made for a fortified castle or rocca by the architects Antonio da Sangallo the Younger and Baldassare Peruzzi. Surviving plan drawings by Peruzzi show a pentagonal arrangement with each face of the pentagon canted inwards towards its center, to permit raking fire upon a would-be scaling force, both from the center and from the projecting bastions that advance from each corner angle of the fortress. Peruzzi's plan also shows a central pentagonal courtyard and it is likely that the later development of the circular central court was also determined by the necessities of the pentagonal plan. The pentagonal fortress foundations, constructed probably between 1515 and 1530, became the base upon which the present villa sits; so the overall form of the villa was predetermined by the rocca foundations.
Subsequently, Cardinal Alessandro Farnese, a grandson of Pope Paul III, and a man who was known for promoting his family's interests, planned to turn this partly constructed fortified edifice into a villa or country house. In 1556, he commissioned Giacomo Barozzi da Vignola as his architect, building work commenced in 1559 and Vignola continued to work on the villa at Caprarola until his death in 1573. Farnese was a courteous man of letters; however, the Farnese family as a whole became unpopular with the following pope, Julius III, and, accordingly, Alessandro Farnese decided it would be politic to retire from the Vatican for a period. He therefore selected Caprarola on the family holding of Ronciglione, being both near and yet far enough from Rome as the ideal place to build a country house.
Design
The villa is one of the finest examples of Renaissance architecture. Ornament is used sparingly to achieve proportion and harmony. Thus while the villa dominates the surroundings, its severe design also complements the site. This particular style, known today as Mannerism, was a reaction to the High Renaissance designs of twenty years earlier.
Vignola, the architect chosen for this difficult and inhospitable site, had recently proved his mettle in designing Villa Giulia on the outskirts of Rome for the preceding pope, Julius III. Vignola in his youth had been heavily influenced by Michelangelo. For the villa at Caprarola, his plans as built were for a pentagon constructed around a circular colonnaded courtyard. In the galleried court, paired Ionic columns flank niches containing busts of the Roman Emperors, above a rusticated arcade, a reworking of Bramante's scheme for the "House of Raphael", in the Borgo rione, Rome. A further Bramantesque detail is the entablature that breaks forward over the columns, linking them above, while they stand on separate bases. The interior loggia formed by the arcade is frescoed with Raphaelesque grotesques, in the manner of the Vatican Logge. The gallery and upper floors were reached by five spiral staircases around the courtyard: the most important of these is the Scala Regia ("Royal Stairs") rising through the principal floors. …
Today
Alessandro Farnese died in 1589, bequeathing his estates to his relatives, the Farnese Dukes of Parma. His renowned art collection was eventually transferred to Charles III of Spain and brought to Naples. In the 19th century, the villa briefly served as the residence of the heir to the throne of the newly unified Kingdom of Italy.
Elements of the villa's Renaissance gardens have influenced many estate gardens of the 19th and 20th century by landscape designers, such as Beatrix Farrand, A.E. Hanson, and Florence Yoch. 1920s gardens with a catena d'acqua include the Harold Lloyd Estate in Beverly Hills and 'Las Tejas' in Montecito, California, with the latter also having a casino in direct homage to the original at Villa Farnese.
The villa Farnese in Caprarola provided the model for the Pentagon in Washington D.C.
Today the casino and its gardens are one of the homes of the President of the Italian Republic. The empty main villa, owned by the State, is open to the public.
Text from Wikipedia, the free encyclopedia, under CC BY-SA 4.0. Full article: «Villa Farnese».
People
Events and people from Wikidata (CC0).
Photos
Getting there
FabricaTrain, nearest
6.0 km as the crow flies
Villa FarnesePiazzale Farnese 1, Caprarola
Distances are as the crow flies, not walking or driving.
Loading map…
Nearby
See on the mapMore historic villas and palaces in Lazio

- Free 1st Sunday


Frequently asked questions
Where is Villa Farnese?
Villa Farnese is in Caprarola, in the province of Viterbo (Lazio), Italy. Address: Piazzale Farnese 1, Caprarola. GPS coordinates: 42.32863, 12.23701.
How much does it cost to visit Villa Farnese?
There is an admission charge, but entry is free on the first Sunday of the month (Domenica al museo). Up-to-date prices are on the official website.
What else is there to see near Villa Farnese?
Nearby you’ll find: Museum of the old ironworks (4.2 km away), Ronciglione (4.7 km away), Castello Anguillara (5.9 km away).
Sources and licences
Text. Wikipedia, the free encyclopedia (CC BY-SA 4.0).
Data. Wikidata (CC0); opening hours and contacts OpenStreetMap (ODbL).
Photos. Wikimedia Commons, author and licence on every image.
Credits for the 9 photos
- Palazzo Farnese (Caprarola) — Livioandronico2013, CC BY-SA 4.0
- Atrum of Fresco in Palazzo Farnese (Caprarola) — Livioandronico2013, CC BY-SA 4.0
- Caprarola - Palazzo Farnese - 2023-09-23 12-08-00 001 — Metis designer, CC BY-SA 4.0
- Caprarola - Palazzo Farnese - 2023-09-23 12-56-24 001 — Rakete49, CC BY-SA 4.0
- Caprarola - Palazzo Farnese - 2024-09-23 18-02-56 001 — Cristina Morettini 95, CC BY-SA 4.0
- Caprarola - Palazzo Farnese - 2024-09-23 18-12-24 002 — Cristina Morettini 95, CC BY-SA 4.0
- Caprarola - Palazzo Farnese - 2025-09-04 21-13-21 001 — Giorgio.petri65, CC BY-SA 4.0
- Caprarola - Palazzo Farnese - 2025-09-18 18-49-55 001 — SpazianiErnesto, CC BY-SA 4.0
- Caprarola - Palazzo Farnese - 2025-09-18 18-51-25 001 — SpazianiErnesto, CC BY-SA 4.0
Updated 28 October 2026. All sources and licences