
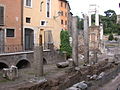


Photo: Lalupa, CC BY-SA 4.0 · Wikimedia Commons
Historic villa / palace, 1616
Palazzo Albertoni Spinola
Building in Rome, Italy
- Within the UNESCO World Heritage Site “Historic Centre of Rome, the Properties of the Holy See in that City Enjoying Extraterritorial Rights and San Paolo Fuori le Mura”
At a glance
- Period
- Early modern period, 1616
- Style
- Renaissance architecture
- Architect
- Giacomo Della Porta
- Coordinates
- 41°53′36″ N, 12°28′46″ E
- Address
- Piazza Campitelli 2
History and description
The Albertoni Spinola Palace, with entrances in Campitelli square n. 2, Capizucchi square and vicolo Capizucchi is located in the 10th District (Rione Campitelli). It was projected and executed by Giacomo Della Porta and Girolamo Rainaldi around the end of 16th century and the first years of 17th century.
The building is protected by Italian Government and the distinctive feature of Palace consist in two buildings connected to each other but perfectly integrated that have generated the visual effect of the perspective on the Church of Santa Maria in Campitelli.
History
The work was commissioned by Marquis Baldassarre Paluzzi Albertoni initially to Giacomo della Porta (1532-1602), then continued and completed by Girolamo Rainaldi (1570-1655), in an area between the buildings De Rossi (later Cavalletti) and Capizucchi.
The work is the fruit of the work of the two great Renaissance architects who collaborated on several occasions and on various occasions through various papal commissions.
In 1603, Knight Baldassarre Paluzzi Albertoni requested a permit to build the new facade, widening the area of the existing property towards the square and aligning the new wall with the corner of the adjacent Capizucchi palace. In 1616, he required an additional permit to construct, over the back door of his palace and over the alley, an archway to allow passage to his "nearest neighbors" (this is the archway built in the back, in the outside of the building, at the height of the first floor).
So it is possible that the two buildings belonged to the same owner from the beginning, and then passed from one family to another. Moreover, it is plausible that the facade was created at another time – on an already existing renovated building – as witnessed by cartographers of the era: Cartaro, Du Peràc, and Tempesta, whose maps indicate already existing houses in that area.
In addition, what also possibly indicates these two phases is the different alignment of the interior: it is orthogonal to the courtyard and to the sides of the adjacent palaces, but it is off-axis with respect to the front of the square. In fact, the entrance gallery of the building forms a diagonal connection between the square and the inner courtyard.
The presence of the Albertoni family is recorded in Campitelli square: the family's coat-of-arms, the lion passant is to be found on the old fountain (1587–89) as well as in the palace, above the entrance, over the lintels and niches along the stairs and in the frieze below the cornice of the main facade where we see lions passant with roe deer. …
Features and description
Giacomo Della Porta worked on the construction of the building by acting on the load-bearing structures and internal partitions from last years of 1500 until his death in 1602, after which Girolamo Rainaldi, who from 1592 collaborated with the Maestro., inherited the task of redoing and realign the facade of the building with the new layout of the square. This creates the millimeter perspective obtained from the entrance door of the Palazzetto through the orthogonality of the entrance gallery with the facade of the palace overlying to the existing buildings already present at least since 1593 as the cartography of the time shows. The integration of the two buildings is allowed by the position of the openings of the rear part of the Palazzo Grande, which are aligned with those of the Palazzetto behind and not modified by the façade works started in 1603. As can be seen from the licenses obtained by the owners respectively 1603 and 1616, the first to redo the aforementioned façade of the palace on Piazza Campitelli, the second to build the overpass connecting the two properties, these did not provide for other demolition and reconstruction works of the structures. Even the hanging garden is aligned with the flyover doors both towards the first floor landing of the Palazzo Grande and towards the first floor of the Palazzetto. The façade and the external decorations of the Palazzo Grande are by Rainaldi with an exquisitely manneristic invention, while the immediate inheritance received by Della Porta provided for the general form of the compact and traditional construction and generates the orthogonality of the internal entrance gallery. The subsequent construction of the overpass completes the integrative intentions derived from the astounding perspective of the Palazzetto, giving life over time, to an architectural masterpiece that could only emerge so perfect in the execution of the execution by the collaboration of two geniuses.
Special visual effects
The perspective vision that is obtained creates a sort of apparently inexplicable optical effect. In fact, moving backwards from the main entrance door of the Palace, the front entrance of the Church of Santa Maria in Campitelli begins to "move" from left to right until it coincides perfectly only when you reach the threshold of the door of the Palazzetto. It is necessary to underline that at the time of planning the facade of the current Church had not yet been built and that the birthplace of Blessed Ludovica Albertoni, the true spiritual authority of the family, was located on the same site. The Paluzzi Albertoni had therefore probably wanted to keep the view from door to door to keep a constant memory of the Blessed. A part of the perimeter wall of the house of the Blessed is still visible with an ancient fresco inside the Chapel of the Albertoni family in Santa Maria in Campitelli.
Another effect produced is the loss of "orientation" within the two buildings: in fact, visiting the rooms from the inside, it is not fully realized if its position is in the large body of the Palace or in the other smaller, so called Palazzetto. A further visual peculiarity is that concerning the "secret" hanging garden, visible from the entrance of the flyover to the first floor of the Palazzo grande, although it is "hidden", as a rear offshoot of the first floor of the Palazzetto and therefore far from the square.
Other sculptures in the Palace
In the Palace there is still a small collection of six portrayed heads – one in the entrance hall past the courtyard and the other five over the stairs – which were part of the collection of the Albertoni Paluzzi family, collectors of ancient artwork. The Paluzzi Albertoni collection was merged in the 1600s with the remarkable Altieri collection, enriching the family mansion and other properties including villas on the Esquilino
and at Porta Salaria. The busts to be found today in the Albertoni Spinola palace are "two ancient marble heads – one of a young woman and one of Antinous – mended in part; another ancient marble head – a priest of Isis – reworked in the Renaissance era as a portrait of Publius Cornelius Scipio Africanus; two marble portraits reconstructed during the Renaissance era – one of Julius Caesar and another probably of Hesiod or Zeno of Elea – and a plaster cast of the head of Julius Caesar (probably of the Pacca and not of the Paluzzi family) taken from the statue preserved in the Senatorial Palace on the Capitoline Hill
Text from Wikipedia, the free encyclopedia, under CC BY-SA 4.0. Full article: «Palazzo Albertoni Spinola».
Timeline
- 1616Built
Events and people from Wikidata (CC0).
Photos
Getting there
Roma TerminiTrain, nearest
2.1 km as the crow flies
Palazzo Albertoni SpinolaPiazza Campitelli 2
Aeroporto di Roma-Ciampino14.0 km
Distances are as the crow flies, not walking or driving.
Loading map…
Nearby
See on the mapMore historic villas and palaces in Lazio

- Free 1st Sunday


Frequently asked questions
Where is Palazzo Albertoni Spinola?
Palazzo Albertoni Spinola is in Rome, in the province of Roma (Lazio), Italy. Address: Piazza Campitelli 2. GPS coordinates: 41.89321, 12.47953.
How old is Palazzo Albertoni Spinola?
Wikidata dates it to 1616.
What else is there to see near Palazzo Albertoni Spinola?
Nearby you’ll find: Temple of Jupiter Stator (0 m away), Palazzo Capizucchi (0 m away), Palazzo Cavalletti (0 m away).
Sources and licences
Text. Wikipedia, the free encyclopedia (CC BY-SA 4.0).
Data. Wikidata (CC0); opening hours and contacts OpenStreetMap (ODbL).
Photos. Wikimedia Commons, author and licence on every image.
Credits for the 5 photos
- Campitelli - palazzo Albertoni Spinola 1150097 — Lalupa, CC BY-SA 4.0
- Vista alto Palazzo Albertoni Spinola — Wikipeder74, CC BY-SA 4.0
- Prospettiva Palazzetto Albertoni Spinona — Wikipeder74, CC BY-SA 4.0
- GiacomoDellaPortaPerspective — Sara Iadicicco, CC BY-SA 4.0
- Thegreatperspective — Sara Iadicicco, CC BY-SA 4.0
Updated 28 October 2026. All sources and licences