


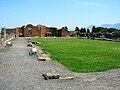


Photo: Mentnafunangann, CC BY-SA 3.0 · Wikimedia Commons
Archaeological site
Macellum of Pompeii
Mall at the forum of Pompeii
- Within the UNESCO World Heritage Site “Archaeological Areas of Pompei, Herculaneum and Torre Annunziata”
At a glance
- Type
- Archaeological site
- Protection
- Italian national heritage
- Coordinates
- 40°45′00″ N, 14°29′06″ E
- Address
- Scavi archeologici di Pompei - Regio VII - Insula 9 - 7
History and description
The Macellum of Pompeii was located on the Forum and, as the provision market (or macellum) of Pompeii, was one of the focal points of the ancient city. The building was constructed in several phases. When the earthquake of 62 AD destroyed large parts of Pompeii, the Macellum was also damaged. Archeological excavations in the modern era have revealed a building that had still not been fully repaired by the time of the eruption of Mount Vesuvius in 79 AD.
Of particular interest to researchers is the section of the Macellum located on the east side that is thought to have been dedicated to the imperial cult. It makes manifest how central a role the emperors played in the lives of Romans as early as the 1st century. The other rooms on the west side are also interesting as examples of the link between economic and public life. Additionally, the market is an eloquent testimony to the everyday culture of the Romans, which is illustrated by archeological finds such as food remains, items of daily use and necessity, up to examples of Roman wall paintings.
Location
The Macellum of Pompeii is located outside the northeast corner of the forum. As the city continued to grow, it was necessary to relieve pressure on the forum. When the Macellum was first discovered, because of the twelve column bases in the centre, the excavators at first believed it was a kind of pantheon, a temple dedicated to many gods. However, when subsequent excavation turned up the remains of cereals and fruits in the north side of the building and fish scales and bones in the middle of the courtyard, the archaeologists realized that this was a market.
The Macellum had three entrances: two main entrances, one in the middle of the west side to the forum and one in the middle of the north side to Via degli Augustali (a local road), plus a side entrance on the southeast that could only be reached using a small stairway.
The shape of the Macellum is slightly misaligned with the forum because it had to fit between the two roads that flanked it to the north and south, the Via degli Augustali and the Vico del Balcone Pensile. To compensate, the shops that abut the forum on the west side increase in size from south to north.
Construction features
Three much restored marble columns from the portico of the forum, with Corinthian capitals, remain standing in front of the facade. The lower third of two of the columns is decorated with piped fluting, while the upper portion lacks fluting. Part of the entablature remains on top of the capitals. The lobby of the Macellum was particularly closely connected to the portico of the forum. Two rows of columns rose one above the other with no intermediary level. Hence, the portico appeared more like a facade.
The bases for honorific statues, which stood behind each column, are also still in place, but they lack their original marble cladding. Further bases for honorific statues were located in front of the corner columns of the tabernae (shops) at the front of the building. These spaces constructed in opus incertum (rubble stonework) were probably currency exchanges. A further portico must have been located inside the Macellum itself, but none of its columns remain. The only recognizable traces are a water gully and signs of where columns stood in it.
The main entrance was divided into two by an aedicula for a statue with two elegant Corinthian columns. The statue was probably that of an emperor, in which case, the imperial cult is to be presumed to have begun at the entrance to the Macellum. Both columns are decorated with chimerae, which were not originally part of the Macellum, but belonged to one of the major tombs: the Tomba delle Ghirlande (Garland grave) on Via del Sepolchri (Street of Sepulchres) before the Herculaneum gate. The chimerae were presumably not produced in Pompeii, but probably originate in a workshop in Greece. However, it is also possible that they were manufactured in a neo-Attic workshop in Naples or Puteoli. …
Construction history
Investigation of the construction history of the Macellum dates to Amedeo Maiuri. The building seen today has been dated to 130-120 BCE, but was preceded by an earlier building of similar dimensions on the same site. That building, however, had no central rotunda. On the north and south sides, the layout of the original portico corresponded to that in the later building; on both the east and west sides, in contrast, it was more spacious. On the south side there was a row of tabernae that were not as deep and differently partitioned. On the east side there were some rooms with attractive wall decorations in the first style and a second colonnade at the front.
The facade differed from that of the later building: it stood further forward, closer to the forum. The open marketplace was covered with a carefully polished and neatly compacted stone pavement. The tabernae had a floor made of stone chips and a mortar layer. In the rooms on the east side, the mortar was mixed with crushed bricks (called opus signinum). In the uncovered marketplace, the paving was in use until 62 CE; in the indoor spaces it was gradually replaced by opus signinum.
In the Julio-Claudian period, the complex was reorganized and took on its final form. The original tuff colonnades were initially retained, but on the west side were cut through to erect a sacred aedicula of opus incertum, which was rapidly again forgotten. The tabernae on the west and north sides also belong to this phase of construction. However, the majority of the building dates from the period after the earthquake of 62 CE, which then led to the complete abandonment of the tuff colonnades.
Only the lower story is preserved, but there was also an upper floor, in which there are presumed to have been attic quarters for Macellum workers. Access to the upper story was by means of a wooden stairway leading to a wooden gallery from which it was possible to reach the rooms.
Text from Wikipedia, the free encyclopedia, under CC BY-SA 4.0. Full article: «Macellum of Pompeii».
Photos
Getting there
Pompei Scavi - Villa dei MisteriTrain, nearest
400 m as the crow flies
Macellum of PompeiiScavi archeologici di Pompei - Regio VII - Insula 9 - 7
Porto di Castellammare di Stabia6.4 km
Aeroporto di Napoli Capodichino22.2 km
Distances are as the crow flies, not walking or driving.
Loading map…
Nearby
See on the mapMore archaeological sites in Campania

- UNESCO
- Free 1st Sunday

- UNESCO

- UNESCO

- UNESCO
- Free 1st Sunday

- Free 1st Sunday
Frequently asked questions
Where is Macellum of Pompeii?
Macellum of Pompeii is in Pompei, in the province of Napoli (Campania), Italy. Address: Scavi archeologici di Pompei - Regio VII - Insula 9 - 7. GPS coordinates: 40.75006, 14.48505.
What else is there to see near Macellum of Pompeii?
Nearby you’ll find: Sanctuary of the Public Lares (0 m away), Temple of Jupiter (0 m away), Temple of Vespasian (100 m away).
Sources and licences
Text. Wikipedia, the free encyclopedia (CC BY-SA 4.0).
Data. Wikidata (CC0); opening hours and contacts OpenStreetMap (ODbL).
Photos. Wikimedia Commons, author and licence on every image.
Credits for the 9 photos
- Macellum 2 — Mentnafunangann, CC BY-SA 3.0
- "Head of Julia, emperor Titus' daughter (so called "Livia")" - Detail of the statue with polychromy (1st century AD) from Macellum of Pompeii - Exhibition "Hero" up July 31, 2018 at Archaeological Museum of Naples (41831305684) — Carlo Raso from Naples, Italy, Public domain
- Macellum (Pompeii) — Yair Haklai, CC BY-SA 4.0
- Worship hall in Macellum in Forum Pompeii Walk ProWalk Tours — Isaac Harjo of ProWalk Tours; Screen capture and additional editing by Mary Harrsch, CC BY-SA 4.0
- Bronze Age skeleton preserved in the Macellum — Yair Haklai, CC BY-SA 4.0
- Macellum (Pompei) WLM 003 — Mentnafunangann, CC BY-SA 3.0
- Macellum 3 — Mentnafunangann, CC BY-SA 3.0
- Macellum IMG 0063 — Deror_avi, CC BY-SA 4.0
- Macellum, Pompeya, Italia, 2016 01 — Benjamín Núñez González, CC BY-SA 4.0
Updated 28 October 2026. All sources and licences