


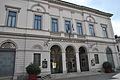

- UNESCO
Photo: CC BY-SA 3.0 · Wikimedia Commons
Abbey / Monastery, 12th century
Abbey and parish in Morimondo, Italy
Morimondo Abbey (Italian: Abbazia di Morimondo; Western Lombard: Badia de Marmond) is a former Cistercian monastery located at Morimondo, a few kilometers south of Abbiategrasso in the Metropolitan City of Milan, Lombardy, northern Italy. The surviving structure is Romanesque and Gothic. It was founded in 1134 as a daughter house of Morimond Abbey near Dijon, France, from which it took its name.
The history of the abbey begins on October 4, 1134 when a group of founding monks arrived from the mother house of Morimond in France. The monks settled in Coronate (now a frazione of Morimondo) and later chose the location for their monastery in Morimondo, about a mile away. Probably, the monastery was already partially built when they moved to Morimondo on November 11, 1136. Soon after its foundation the abbey acquired patrons and postulants from all social classes and the community of the monks had a rapid growth in the number of vocations. Even before the construction of the church, the monks founded two further communities, in Acquafredda near Como (1143) and in Casalvolone near Novara (1169). Further proofs of the flourishing activity in Morimondo was the Scriptorium, aimed at creating the monastic library and at supplying the two new daughter houses with some basic books, and the large agricultural holdings of the motherhouse, on which several granges were in fact settled in the surroundings.
The building of the church began in 1182 and was finished in 1296. There was a delay with respect to the building of the monastery and it was due to disputes with the clergy of Casorate, a village few miles from Morimondo. A long period of interruptions (probably a few years) occurred after December 1237 when the monastery was assaulted by Pavian troops and various monks were killed. Indeed, militants from Pavia and Milan often looted the area and wars hampered the success of the abbey. Frederick Barbarossa and his troops looted Morimondo in 1161. An interruptions occurred also in 1245 due, once again, to the raids of the imperial troops.
At its peak the community numbered 50 choir monks and 200 conversi (lay brothers who had become members of the monastic community, without the obligation to full choir office, and were in charge of the management of the productive activities of the monastery and relations with the outside world). …
A peculiarity of Morimondo Abbey is that the buildings of the monastery are built on several floors due to being built on the side of a depression. The cloister occupies the third floor above iitwo levels of large rooms with a vaulted ceiling supported by columns. Moreover, the monks' dormitory (originally a single room) is just over the chapter house. The presence of different levels is apparent in and southern parts of the monastery, but it can be seen also in the Lay brothers' buildings.
While Morimondo Abbey is the fourth Cistercian monastery founded in Italy (1134) and the first in Lombardy, the abbey church is quite different from all other 12th-century Cistercian buildings. The church construction being postponed till 1182, previous architectural experiences were exploited and surpassed. In fact, the Cistercian architecture in Morimondo Abbey adopts some gothic features, e.g. the cross vaulted arches, which can also create rectangular spans. Spans with a rectangular basis in the nave are paired with spans with a square basis in the side naves, and the sense of verticality is dramatically increased. The magnificence of Morimondo is related to its eight spans, while previous abbey churches are smaller. The majesty of the church of Morimondo comes mainly from its total austerity and the image of order given by the bricks used in the building. The Renaissance and Baroque styles did not alter the spirit of the 12th-century building.
The current wooden choirstalls replaces the original stalls and was fabricated in 1522 by Francesco Giramo, an artist from Abbiategrasso. It is an interesting example of Renaissance wooden furniture as shown by the compact and architectural design, which is after the style promoted in Lombardy by Bramante, and by the technique used to engrave the figures, which were curved with woodcuts made with hot iron. The represented symbols hint to its use as a place of worship. Although derived from classical antiquity according to the Renaissance style, they represent spiritual values such as generosity of God’s gifts (the fruit basket) or the saving action of Christ (the fish). …
Text from Wikipedia, the free encyclopedia, under CC BY-SA 4.0. Full article: «Abbey of Morimondo».
Events and people from Wikidata (CC0).
Distances are as the crow flies, not walking or driving.


Abbey of Morimondo is in Morimondo, in the province of Milano (Lombardy), Italy. Address: Piazza San Bernardo 1. GPS coordinates: 45.35000, 8.95000.
Wikidata dates it to the 12th century.
Nearby you’ll find: Morimondo (0 m away), Morimondo Abbey Museum (400 m away), Palazzo Cittadini Stampa (5.6 km away).
Text. Wikipedia, the free encyclopedia (CC BY-SA 4.0).
Data. Wikidata (CC0); opening hours and contacts OpenStreetMap (ODbL).
Photos. Wikimedia Commons, author and licence on every image.
Updated 28 October 2026. All sources and licences