




- UNESCO
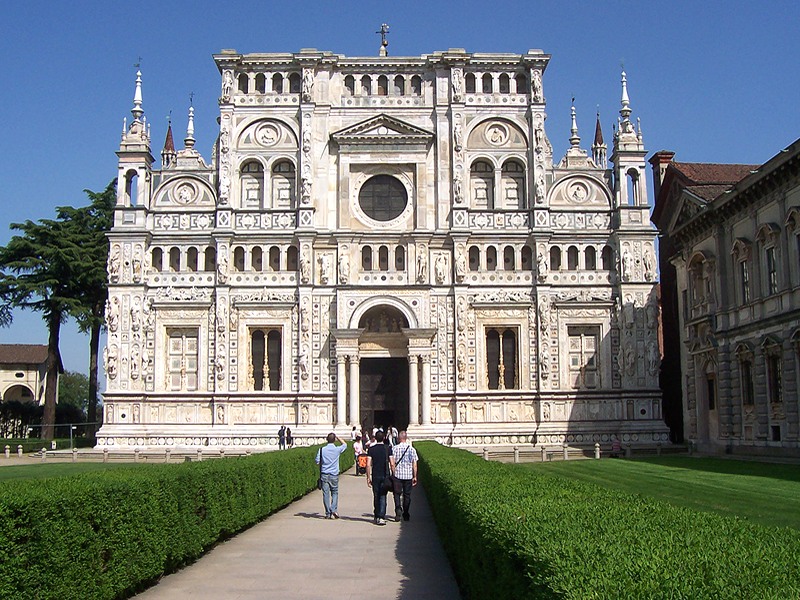
Photo: Geobia, CC BY-SA 3.0 · Wikimedia Commons
The Certosa di Pavia is a monastery complex in Lombardy, Northern Italy, situated near a small village of the same name in the Province of Pavia, 8 km (5.0 mi) north of Pavia. Built from 1396 to 1495, it was once located at the end of the Visconti Park a large hunting park and pleasure ground belonging to the Visconti dukes of Milan, of which today only scattered parts remain. It is one of the largest monasteries in Italy.
Certosa is the Italian translation of Charterhouse: a monastery of the cloistered monastic order of Carthusians founded by St. Bruno in 1044 at Grande Chartreuse. Though the Carthusians in their early centuries were known for their seclusion and asceticism and the plainness of their architecture, the Certosa is renowned for the exuberance of its architecture, in both the Gothic and Renaissance styles, and for its collection of artworks which are particularly representative of the region.
Gian Galeazzo Visconti, hereditary lord and first Duke of Milan, commissioned the building of the Certosa from the architect Marco Solari, laying the foundation stone on 27 August 1396, as recorded by a bas-relief on the façade. The location was strategically chosen midway between Milan and Pavia, the second city of the Duchy, where the Duke held one of his courts, at the end of the Visconti Park, which connected the Certosa to the castle of Pavia.
The Certosa is also the result of the political aspirations of Gian Galeazzo. In a coup in 1385, Gian Galeazzo had deposed his uncle Bernabò Visconti, replacing him as lord of the former Visconti domains including Milan. However, like his father Galeazzo II, Gian Galeazzo resided and maintained his court in Pavia, the former capital of the Lombard kings and of the kingdom of Italy. Gian Galeazzo aspired to re-establish a new kingdom in Northern Italy, matching these historical examples.
In 1386, the people of Milan decided to rebuild Milan Cathedral. However, relations between Gian Galeazzo and the heads of the Fabbrica del Duomo (the consortium of masons and builders chosen by the citizens of Milan) were often tense: the lord intended to transform Milan cathedral into a dynastic mausoleum of the dynasty, putting the funeral monument of his father Galeazzo II in the central part of the cathedral. This raised strong opposition from both the Fabbrica and the Milanese, who zealously guarded their autonomy. Ultimately Gian Galeazzo chose to build a new church: the Certosa of Pavia, to serve as a mausoleum for the Visconti dynasty. Unscrupulously, he assigned many employees of the Fabbrica del Duomo, such as Giacomo da Campione or Giovannino de 'Grassi for this new projects. For the Duke, the Duomo became the church for burial of nobles, patricians, people, artisan and merchant guilds of Milan, while the Certosa would service the Duchy.
The church, the last edifice of the complex to be built, was to be the family mausoleum of the Visconti. It was designed as a grand structure with a nave and two aisles, a type unusual for the Carthusian Order. The nave, in the Gothic style, was completed in 1465. …
Access to the monastic complex is through a Renaissance-era vestibule, frescoed both inside and out. In the faded entrance lunette, two angels hold the coat of arms of the client Gian Galeazzo, with the Visconti snake and the imperial eagle. The upper decoration, drawn by Bernardino de 'Rossi in 1508, is better preserved. Inside, a marble arch with plant motifs bears tondi with the effigies of Gian Galeazzo and Filippo Maria Visconti. On the sides, the saints Christopher and Sebastian by Bernardino Luini, a follower of Leonardo. The whole interior is covered with Renaissance motifs in bright colors and decorated with the GRA-CAR monogram (Gratiarum Chartusia, Charterhouse of Grace).
The church is built on a Latin cross plan, with a nave, two aisles and transept, typical of Gothic architecture. The chancel terminates with an apse. It is covered by crossed vaults on Gothic arches and is inspired, on a reduced scale, by the Duomo of Milan. The vaults are alternatively decorated with geometrical shapes and starry skies. The transept and the main chapel end with square-plan chapels with smaller, semi-circular apses on three sides.
The façade of the church is famous for its exuberant decorations, typical of Lombard architecture, every part being decorated with reliefs, inlaid marble and statues. Sculptors who worked on it include Cristoforo Mantegazza and Giovanni Antonio Amadeo himself and Benedetto Briosco. In addition to applied sculpture, the façade itself has a rich sculptural quality because of the contrast between richly textured surfaces, projecting buttresses, horizontal courses and arched openings, some of which are shadowed, while those in the small belfries are open to the sky. The façade, created by superimposing simple rectangles, is loaded with decorations, a typical procedure of Lombard Renaissance architecture and is made of Carrara marble and to a lesser extent Candoglia marble, stone of Varenna, Saltrio stone and Egyptian red porphyry (probably derived from architectural finds from the Roman age). …
The frescoes that adorn the walls and vaults of the transept are due, as has been said, to Ambrogio Bergognone assisted by a group of unknown masters, including the very young Bernardo Zenale. A strong imprint of Bramante emerges from these works, in the balance of the proportions and the precision of the perspectives. In the right apse of the transept, Bergognone's fresco with Gian Galeazzo Visconti presents the Virgin with the model of the Charterhouse, between Filippo Maria Visconti, Galeazzo Maria Sforza and Gian Galeazzo Sforza, made between 1490–1495, while the apse on the left represents the coronation of Mary between Francesco Sforza and Ludovico Sforza, with which the latter wanted to celebrate his dynastic succession, obtained not without controversy after the death of his nephew Gian Galeazzo Sforza. The two altarpieces facing each other at opposite ends of the transept are Giovanni Battista Crespi's Baroque masterpieces, the Madonna and ss. Charles and Hugues de Grenoble painted in 1617–18, as well as the Madonna and Saint Bruno.
The Certosa has painted masterpieces by Bergognone including the panels of St. Ambrose (1490), and San Siro (1491) and, most significantly, the Crucifixion (1490). Other works by Bergognone are now found in other museums of Europe.
The second chapel on the left houses the famous Altarpiece by Pietro Perugino, commissioned by Duke Ludovico Sforza from the famous Umbrian painter in 1496. It develops over two floors: above the Eternal Father, below the three tables with the Archangel Michael, the Adoration of the Child and St. Raphael and Tobias. The Eternal Father alone is original by Perugino; the lower plates were given in 1856 to the National Gallery in London. In place of the two tables scattered on either side of the Eternal Father, the two panels with the Doctors of the Church by Bergognone were inserted at the top, made for another Altarpiece of the Certosa which was subsequently dismembered. The altar frontal, in semi-precious stones and polychrome marble, is the work of Tommaso Orsolino from 1648. The chapel houses a wooden relic of the True Cross. …
The Certosa possesses an important collection of stained glass windows, executed to cartoons by masters active in Lombardy in the 15th century, including Zanetto Bugatto, Vincenzo Foppa, Bergognone and Hans Witz.
In the presbytery there is the large Renaissance carved wooden choir, commissioned by Ludovico il Moro. It is remarkable both from the point of view of the inlay, and for the quality of the designs from which the inlays were taken, probably produced by the same artists who created the pictorial decorations such as Bergognone and Zenale. The 42 dossals depict saints or biblical characters, each of which shows architectural or natural scenarios with elaborate and imaginative Renaissance-style constructions. The execution was entrusted by the Duke in 1486 to Bartolomeo de Polli, a Modenese already active at the court of Mantua, and completed by the Cremonese inlayer Pantaleone de Marchi, in time for the consecration of the church, which took place in 1497.
The great high altar is surmounted by a colossal ciborium in the form of a temple with a central plan with a large dome, built in Carrara marble, with inserts in polychrome marble and precious stones such as lapis lazuli, carnelian, jasper and onyx, and bronze finishes. It was built in 1568 by the sculptor Ambrogio Volpi. The small temple of this altar is enriched by thirteen bronze statuettes by Angelo Marini. The altar cross, the candelabra and the large candlestick (2.03 meters high) are by Annibale Fontana. …
Text from Wikipedia, the free encyclopedia, under CC BY-SA 4.0. Full article: «Certosa di Pavia».
Events and people from Wikidata (CC0).
Distances are as the crow flies, not walking or driving.


Certosa di Pavia is in Certosa di Pavia, in the province of Pavia (Lombardy), Italy. Address: Viale Certosa. GPS coordinates: 45.25700, 9.14828.
Yes: entry is free on the first Sunday of every month, under the Italian “Domenica al museo” scheme.
Wikidata dates it to 1396.
Nearby you’ll find: Museo della Certosa (200 m away), Mirabello Castle (4.4 km away), CineTeatro Cesare Volta (5.2 km away).
Text. Wikipedia, the free encyclopedia (CC BY-SA 4.0).
Data. Wikidata (CC0); opening hours and contacts OpenStreetMap (ODbL).
Photos. Wikimedia Commons, author and licence on every image.
Updated 28 October 2026. All sources and licences