





Photo: Hans A. Rosbach, CC BY-SA 2.5 · Wikimedia Commons
At a glance
- Period
- Renaissance, 1552
- Style
- Palladian architecture
- Architect
- Andrea Palladio
- Area
- 2,100 m²
- Protection
- Part of UNESCO World Heritage Site
- UNESCO World Heritage
- City of Vicenza and the Palladian Villas of the Veneto
- Coordinates
- 45°13′50″ N, 11°28′11″ E
- Address
- Via Borgo Eniano, 1, 35044 Montagnana (PD)
History and description
The Villa Pisani is a patrician villa outside the city walls of Montagnana, Veneto, northern Italy.
Architecture
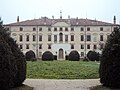
It was designed by Italian Renaissance architect Andrea Palladio about 1552, for Cardinal Francesco Pisani. Pisani was also a patron of the painters Paolo Veronese and Giambattista Maganza and the sculptor Alessandro Vittoria, who provided sculptures of the Four Seasons for the villa, which is in fact provided with fireplaces to dispel winter chill. Unlike more typical Palladian villas – and their imitations in Britain, Germany and the United States – the Villa Pisani at Montagnana combines an urban front, facing a piazza of the comune, and, on the other side, a rural frontage extending into gardens, with an agricultural setting beyond.
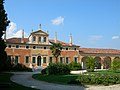
Unlike many of Palladio's villas in purely rural settings, it has an upper storey, set apart from more public reception rooms on the main floor; twin suites of apartments are accessed by twin oval staircases that flank the central recess on the garden side. On the exterior, little differentiation between floors is made: there is no obviously visible piano nobile. On the garden front, access to the park is from the central recessed portico only; a balustrade above a deep ditch keeps out informal wanderers.
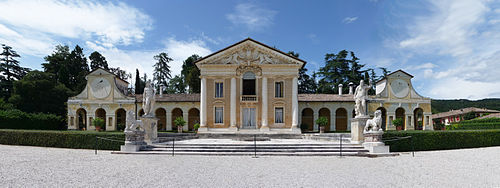
Construction of the villa was under way by September 1553, and it was complete in 1555. The central block is an uncompromising rectangle, with a pedimented tetrastyle portico, Ionic over Doric, that has been sunk into its wall-plane so that the columns are embedded half-columns. On the garden front, the similar structure instead forms a screen across the fronts of a recessed portico surmounted by a loggia, which become in single recessed central feature. The Doric frieze runs uninterrupted round the building, further binding all elements together. There are no surviving autograph drawings related to this project. However, Palladio published a version of the building in his I quattro libri dell'architettura. The woodcut shows an idealized, amplified form of the villa, in which the central block is flanked by arched gateway structures that end in tall, three-storey tower-like pavilions.
Influence on other buildings
The Hammond-Harwood House in Annapolis, Maryland, Kinlet Hall in the United Kingdom, the old main building of the Ludwigsburg Palace, Drayton Hall in South Carolina, and Wilanów Palace in Warsaw were all inspired by Palladio's designs for the Villa Pisani.
Text from Wikipedia, the free encyclopedia, under CC BY-SA 4.0. Full article: «Villa Pisani».
Timeline
- 1552Built
Events and people from Wikidata (CC0).
Photos
Getting there
MontagnanaTrain, nearest
800 m as the crow flies
Villa PisaniVia Borgo Eniano, 1, 35044 Montagnana (PD)
Distances are as the crow flies, not walking or driving.
Loading map…
Nearby
See on the mapMore historic villas and palaces in Veneto

- Free 1st Sunday


- UNESCO

- UNESCO
- Free 1st Sunday
- UNESCO
Frequently asked questions
Where is Villa Pisani?
Villa Pisani is in Montagnana, in the province of Padova (Veneto), Italy. Address: Via Borgo Eniano, 1, 35044 Montagnana (PD). GPS coordinates: 45.23053, 11.46965.
How old is Villa Pisani?
Wikidata dates it to 1552.
What else is there to see near Villa Pisani?
Nearby you’ll find: Montagnana (400 m away), Castello di Bevilacqua (5.5 km away), Museo delle Antiche Vie (5.6 km away).
Sources and licences
Text. Wikipedia, the free encyclopedia (CC BY-SA 4.0).
Data. Wikidata (CC0); opening hours and contacts OpenStreetMap (ODbL).
Photos. Wikimedia Commons, author and licence on every image.
Credits for the 9 photos
- VillaPisani Montagnana2007 07 11 1 — Hans A. Rosbach, CC BY-SA 2.5
- Dettaglio del soffitto al primo piano della Villa Pisani a Montagnana — Tananai, CC BY-SA 4.0
- Dettaglio del timpano della Villa Pisani a Montagnana — Tananai, CC BY-SA 4.0
- Facciata posteriore della Villa Pisani a Montagnana — Tananai, CC BY-SA 4.0
- Foto del soffitto cassettonato al primo piano della Villa Pisani a Montagnana — Tananai, CC BY-SA 4.0
- Villa Pisani da Castel San Zeno Montagnana f03 — Marco Chemello (WMIT), CC BY-SA 4.0
- Villa Pisani Montagnana by Marcok 2009-08-08 f02 rectified — Marcok / it.wikipedia, CC BY-SA 3.0
- Villa Pisani Montagnana by Marcok 2009-08-08 f04 rectified — Marcok / it.wikipedia, CC BY-SA 3.0
- Villa Pisani Montagnana by Marcok 2009-08-08 f04 — Marcok / it.wikipedia, CC BY-SA 3.0
Updated 28 October 2026. All sources and licences