
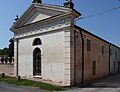


Photo: San Marco Venice, CC BY-SA 4.0 · Wikimedia Commons
Historic villa / palace
Villa Loredan Grimani Avezzù
Villa in Fratta Polesine, Italy
Fratta Polesine (RO), Veneto
At a glance
- Coordinates
- 45°01′46″ N, 11°38′27″ E
History and description
The Villa Loredan Grimani Avezzù is a 16th-century patrician mansion located in Fratta Polesine, in the province of Rovigo, Veneto, northern Italy. It is named after the noble Loredan and Grimani families of Venice.
History
The history of the villa unfolds within the broader historical context of the crisis of the 16th century that affected the Republic of Venice, despite its victory in the War of the League of Cambrai led by doge Leonardo Loredan, which concluded with the Treaty of Noyon in 1516.
During this period, the Polesine area of Rovigo comprised three podesterias: Rovigo, Lendinara, and Badia.
Fratta, an important settlement located southwest of Rovigo and the site where the villa would later be built, stood on higher ground compared to the surrounding lands. This advantageous position allowed it to remain unscathed by the great floods of the Po river in the 12th century and the Adige river in 1438. Furthermore, the opening of the Scortico, which directly connected the Adigetto with the Canalbianco and the town centre, made Fratta a crucial transit route, essential not only for communication but also for military strategy.
The owner of the plot of land where the villa would later be built was Giovan Francesco Loredan, a wealthy and powerful Venetian patrician, the second son of Marcantonio and Maria Pisani. In 1511, he married Cornelia, daughter of the Knight and Procurator de Citra Giorgio Cornaro, brother of the famous Catherine Cornaro, the former Queen of Cyprus, who was persuaded to cede her kingdom to Venice.
Throughout his life, Loredan sought to expand his estates to leave a substantial inheritance for his four children: Giorgio, Marietta, Lucietta, and Lucrezia. Among his properties was the Vespara estate, where a permanent structure was built, identified as a Loredan residence, a casa dominicale (manorial house) used for managing, organising, and overseeing the family's holdings in Polesine.
Upon Gian Francesco Loredan’s death, his inheritance passed to his only son, Giorgio, who decided to follow in his father’s footsteps in investment policy. Giorgio Loredan maintained a close friendship with Gian Francesco Badoer, who, on 2 December 1536, married Lucia Loredan. This alliance between the two families was symbolised by the presence of the Loredan-Badoer coat of arms at the entrance of the nearby Villa Badoer (which was later replaced by that of the Mocenigo family). …
Description
Some elements of the façade recall the Villa Foscari (“La Malcontenta”) in Fusina and the unfinished Villa Da Porto.
In Vettori’s drawing, two barchesse are depicted symmetrically on either side of the villa’s central structure. However, today only the western barchessa remains.
The villa’s north-facing façade aspires to embody Palladio’s concept of the villa-tempio (villa-temple), featuring a hexastyle pronaos preceded by a loggia with a pediment supported by six Doric columns. This loggia rests on a portico composed of five elongated arches framed by rusticated stonework. As seen in other Renaissance buildings, the villa’s pronaos appears slightly detached from the main structure.
The entablature, aligned with the columns, features a continuous series of triglyphs that reinforce the verticality of the central body. This is contrasted by the horizontal elements across the rest of the façade, including the brackets above the windows of the piano nobile, the cornice marcapiano (a string course marking the division between the ground floor and the piano nobile), and additional parallel lines encircling the building. One line corresponds to the architrave of the piano nobile windows, while two others frame the height of the attic’s small windows. These elements, along with the window moldings, create a geometric interplay of light and shadow, reflecting the simplicity and balance characteristic of High Renaissance architecture.
Access to the loggia from the garden is provided by a side staircase with two ramps. From the loggia, the building is accessed through a frescoed exedra.
Inside, the simplicity and rigid geometry of the exterior corresponds to a more articulated floor plan, centered around a large central room. The ground floor has nine rooms, including the atrium, while the piano nobile (main floor) has seven, all topped by a vast granary. …
Text from Wikipedia, the free encyclopedia, under CC BY-SA 4.0. Full article: «Villa Loredan Grimani Avezzù».
Photos
Getting there
Fratta PolesineTrain, nearest
1.0 km as the crow flies
Villa Loredan Grimani Avezzù
Distances are as the crow flies, not walking or driving.
Loading map…
Nearby
See on the mapMore historic villas and palaces in Veneto

- Free 1st Sunday


- UNESCO

- UNESCO
- Free 1st Sunday
- UNESCO
Frequently asked questions
Where is Villa Loredan Grimani Avezzù?
Villa Loredan Grimani Avezzù is in Fratta Polesine, in the province of Rovigo (Veneto), Italy. GPS coordinates: 45.02944, 11.64071.
What else is there to see near Villa Loredan Grimani Avezzù?
Nearby you’ll find: Museo archeologico nazionale (100 m away), Villa Badoer (100 m away), Museo etnografico della civiltà e del lavoro in Polesine (300 m away).
Sources and licences
Text. Wikipedia, the free encyclopedia (CC BY-SA 4.0).
Data. Wikidata (CC0); opening hours and contacts OpenStreetMap (ODbL).
Photos. Wikimedia Commons, author and licence on every image.
Credits for the 9 photos
- Villa Loredan Grimani Avezzù — San Marco Venice, CC BY-SA 4.0
- Barchessa occidentale Villa Loredan Grimani Molin Avezzù Pignatelli — Cane.sally, CC0
- Camino Villa Loredan Grimani Molin Avezzù Pignatelli — Cane.sally, CC0
- Dettaglio facciata Villa Loredan Grimani Molin Avezzù Pignatelli — Cane.sally, CC0
- Facciata Villa Loredan Grimani Molin Avezzù Pignatelli — Cane.sally, CC0
- Porta d'ingresso Villa Loredan Grimani Molin Avezzù Pignatelli — Cane.sally, CC0
- ProspettoEst Villa Loredan Grimani Molin Avezzù Pignatelli — Cane.sally, CC0
- Villa Loredan GrimaniMolin Avezzù — Cane.sally, CC0
- Villa Loredan Grimani Molin — Cane.sally, CC0
Updated 28 October 2026. All sources and licences