


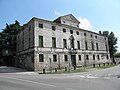


Photo: Pivari.com, CC BY-SA 4.0 · Wikimedia Commons
At a glance
- Architect
- Jacopo Sansovino
- Coordinates
- 45°13′04″ N, 11°57′46″ E
History and description
Villa Garzoni is a villa in the Veneto region designed by Jacopo Sansovino around 1540 in Pontecasale, a hamlet in the municipality of Candiana, in the province of Padua.
History
During the 13th century, the Garzoni family of Emilian origins moved to Venice. In 1488 Filippo Garzoni di Natale was elected Guardian grande della Scuola della Misericordia and a few years later Garzone Garzoni di Giovanni obtained citizenship of the Republic of Venice. Thanks to this event, the sons of Garzone become part of the nobility in 1488, through their access to the Maggior Consiglio, while the rest of the descendants obtained no title.
In 1430 the descendants of Garzone, given their social position, established a Venetian bank and acquired wealth, allowing them to build a villa in the Padua area. At the beginning of the 1440s, following the confiscation of lands from Alvise del Verme, the Signoria of Venice put them up for auction. They were acquired by Filippo Garzoni.
Filippo Garzoni's son, Natale Garzoni, built a country residence between the end of the 15th and the beginning of the 16th century. After Natale's death in 1528, his sons Alvise and Girolamo Garzoni replaced the house with a new one, giving the job of designer to Jacopo Sansovino. In 1687 an unknown person published a report of a pastoral visit in which it was stated that the villa was the work of Palladio, although there are no direct documents of his presence in the building site
In 1574 a descendant of the family, Alvise Garzoni, wrote a codicil to the will which represents an indirect source of early contacts between Sansovino and the patrons of the Villa. Documents show that it was Alvise Garzoni himself who contacted Jacopo Sansovino, never mentioned as an architect, asking him to deal with the design and renovation of the villa. In 1518, through the declaration of the tithe, Natale Garzoni speaks of a casa cum suo cortivo referring to the ancient Villa Garzoni, while in 1537 in a letter from Pietro Arentino, addressed to Jacopo Sansovino, the Villa is not included in the list of Sansovino works. The conception of the project for the new Villa Garzoni began between the end of 1540 and the beginning of 1550. …
Description
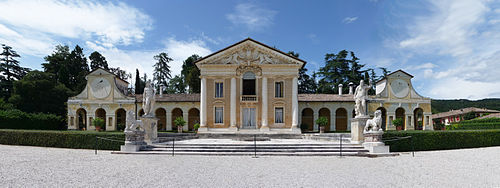
The villa is located in an irregular plot surrounded entirely by a wall; the main facade is positioned to the south and access to the property has a large gate, on the sides of which are two pillars surmounted by statues, which opens onto an avenue to the entrance. The villa is arranged with loggias on three sides.
The main facade has two levels above a slightly raised basement, in the center of which is a portico that leads inside the villa. The facade uses horizontal elements to unify the composition. The two side elevations are continuations of the ends of the main facade.
The internal courtyard is surrounded on three sides by loggias, with the north side bounded by a wall which separates the inside of the villa from the grounds. The loggias that surround the courtyard are supported with engaged Doric columns. The south portico overlooks the internal courtyard. The loggia is surmounted by a terrace overlooked by the rooms on the second floor. The villa's roofs and courts feed a central cistern.
A barchessa, an arcaded loggia containing service areas for the grounds and fields, runs to the east of the villa.
Despite the richness of the exteriors, the interior of the villa is much more traditional than the porch, courtyard and facade.
The ground floor structure is organized so that it connects directly to the outside. The ground floor is organized into four communicating rooms with two symmetrical staircases that lead to the upper floor and a red marble portal. On the first floor of the villa are three rooms arranged across the front, communicating directly with the terrace. All the rooms of Villa Garzoni, as well as the portico and loggias, are vaulted. The decoration is probably contemporary with the external elements. Sansovino designed the four minor fireplaces of the rooms on the main floor, two of which were designed and sculpted by Sansovino.
The "Salone di Caccia" has a plaster relief in a hunting theme. Below that is a fireplace with an architrave supported by two male nudes probably by Sansovino. The Salone del Camino is decorated with floral and zoomorphic motifs.
Little remains of the pictorial decoration. The vaulting was altered in the late eighteenth century by the Venetian Francesco Galimberti.
Text from Wikipedia, the free encyclopedia, under CC BY-SA 4.0. Full article: «Villa Garzoni».
People
Events and people from Wikidata (CC0).
Photos
Getting there
Pontelongo FermataTrain, nearest
6.1 km as the crow flies
Villa Garzoni
Distances are as the crow flies, not walking or driving.
Loading map…
Nearby
See on the mapMore historic villas and palaces in Veneto

- Free 1st Sunday


- UNESCO

- UNESCO
- Free 1st Sunday
- UNESCO
Frequently asked questions
Where is Villa Garzoni?
Villa Garzoni is in Candiana, in the province of Padova (Veneto), Italy. GPS coordinates: 45.21771, 11.96282.
What else is there to see near Villa Garzoni?
Nearby you’ll find: Villa Foscarini Erizzo (Pontelongo) (5.7 km away), Ca' Sagredo (6.5 km away), Villa Mocenigo Randi (8.3 km away).
Sources and licences
Text. Wikipedia, the free encyclopedia (CC BY-SA 4.0).
Data. Wikidata (CC0); opening hours and contacts OpenStreetMap (ODbL).
Photos. Wikimedia Commons, author and licence on every image.
Credits for the 7 photos
- Villa Garzoni, Pontecasale, Candiana — Pivari.com, CC BY-SA 4.0
- Cinta muraria, Villa Garzoni, Jacopo Sansovino, Pontecasale, Candiana — Pivari.com, CC BY-SA 4.0
- Immagine Barchessa Villa Garzoni — Ric.penzo.3, CC BY-SA 4.0
- Oratorio Villa Garzoni Pontecasale (interno) — -Kali Yuga-, CC BY-SA 4.0
- Oratorio Villa Garzoni — -Kali Yuga-, CC BY-SA 4.0
- Vista facciata principale Villa Garzoni-edit — Pickwick6, CC BY-SA 4.0
- Vista facciata principale Villa Garzoni — Pickwick6, CC BY-SA 4.0
Updated 28 October 2026. All sources and licences