


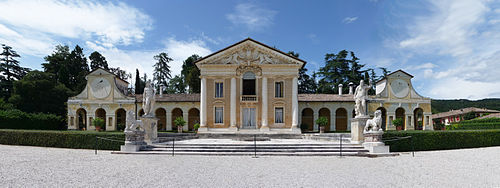
Photo: LIUCstampa1, CC BY-SA 4.0 · Wikimedia Commons
Historic villa / palace
Villa Fraccaroli
19th-century villa in Piovene Rocchette, Italy
Piovene Rocchette (VI), Veneto
At a glance
- Coordinates
- 45°45′23″ N, 11°25′47″ E
History and description
Villa Fraccaroli, also called The Castle of Spirits, is a 19th-century villa in the town of Piovene Rocchette in the province of Vicenza, in the Veneto region of northern Italy. It was initially commissioned by the Fraccaroli family for Paolina Carlotta Fraccaroli and her husband Francesco Dalla Negra who were landowners in the region. Its history is connected with the nearby Renaissance-era Villa Verlato. Ownership of the property has changed hands multiple times with no significant efforts to restore or inhabit it. The villa is currently abandoned and privately owned.
Villa Fraccaroli is associated with stories related to the black magic practices of the nobleman Francesco Dalla Negra, and a tragic accident which occurred during its construction.
Origins
The history of the Fraccaroli family is closely connected to the Verlato family and Villa Verlato, located at Villaverla, 10 kilometers from Villa Fraccaroli. The Verlato family dates back to the early 11th century. According to historical accounts, Giovanni Verla, who is said to have been part of the emperor's entourage, settled in the region after Emperor Henry II's campaign. Throughout the centuries, the family expanded their holdings by acquiring lands in various municipalities, notably in the provinces of Vicenza and Thiene. The Verlato coat of arms features six cherries, signifying their noble status. Originally owned by the Verlato family, Villa Verlato came into the Fraccaroli family's possession through the marriage of Lucia Verlato to Alessandro Fraccaroli. From this union, their daughter, Paolina Carlotta, was born. In 1853, her parents decided to construct the Villa Fraccaroli for her. Paolina Carlotta eventually became the sole heir to the family's estate. After her marriage to Francesco Dalla Negra, she gave birth to a child in Arzignano, a town in the province of Vicenza where Francesco owned extensive landholdings.
Antonio Caregaro Negrin, the architect of Villa Fraccaroli, was born in Vicenza on June 13, 1821, and died in the same city on December 26, 1898. Although classically trained, he embraced contemporary trends, becoming a pioneer of the Liberty Style (Art Nouveau). Negrin began his career with a technical drawing course before fully delving into architecture. He undertook numerous restoration projects for influential Vicentine families, such as Villa Trevisanato, Villa Gazzotti and Villa Tavazzano.
In 1847, Negrin restored the scenic elements of the Teatro Olimpico in Vicenza, an achievement that earned him the title of Olympic Academician. This honorary title is conferred upon members of the Olympic Academy of Vicenza, one of Italy's oldest and most esteemed cultural academies. Negrin's legacy lives on at the Biblioteca Civica Bertoliana in Vicenza, which preserves his drawings, projects and publications. …
History
The construction of the villa was left incomplete due to unresolved family matters of the original owner. It is believed that the construction reached the roof level and that the ground floor was rendered habitable. Throughout the late 19th and early 20th centuries, Villa Fraccaroli changed hands several times. Subsequent owners were unable to allocate the necessary resources or commitment to complete the project, leaving the property with untapped potential for future developments.
The villa was sold in 1870 to Lucia Franceschi and Paolo Ballarin and later, in 1875, passed down to their son Giacomo Ballarin. In 1891 it was once again passed down to Giacomo's sons, one of whom was called Francesco Ballarin. In 1909 the villa was purchased by Filippi Antonio and Domenico whose half was later passed to his wife Margherita De Pretto. Upon their deaths the property, which had been split into different parts years before, was inherited by the Filippi brothers. The last known inheritors of only two parts of the villa were Antonio Filippi, Giuseppe Filippi, and Olivia Caterina Pojer, in 1955 and 1956.
During World War I Villa Fraccaroli was used for military and logistical purposes due to its strategic location. The villa's structure provided both shelter and a high vantage point that allowed a broad view of the surrounding area. Several resources suggested that the Villa housed the wounded and became a place where soldiers saw apparitions and disturbing occurrences, increasing its reputation as a 'haunted' place.
A comparison between the villa's original design and its post-war condition reveals that multiple sections of the structure were destroyed. Piovene Rocchette's strategical position near the frontlines made it a target for bombing, which completely destroyed the building's left wing, which has never been reconstructed. This bombing also resulted in the destruction of the Rossi factories, and the evacuation of the local population.
Since 2016, the villa has been recognized as one of the Places of the Heart by the Fondo per l'Ambiente Italiano (FAI, or Fund for the Italian Environment), acknowledging its cultural and historical importance. In May 2019 it was added in its list of sites for preservation and restoration efforts.
The FAI safeguards the villa by installing a gate and limiting unauthorised access, effectively protecting it from potential damage and neglect.
Design and structure
The architectural style of Villa Fraccaroli is based on neoclassicism, drawing inspiration from ancient Greek and Roman architecture. It was a reaction to the exuberance and ornamentation of Baroque and Rococo styles, emphasizing simplicity, symmetry, and grandeur. Neoclassicism became prominent in Europe and the Americas, influencing public buildings, private residences, and urban planning. The villa was constructed in a Neoclassical style but deliberately showcases bare brick and terracotta, it includes a blend of architectural approaches, between Neoclassical style and the Lombard style.
The Lombard style refers to architectural traditions that originated in Italy during the early medieval period, particularly within the Romanesque movement, in the 8th–12th centuries. This style is distinguished by its unique features, blending practicality and local craftsmanship with influences drawn from Roman, Byzantine, and early Christian architecture.
The Lombard style is visible in its symmetrical design, proportional elegance, and the use of classical elements such as corbels, pilasters, and arches. Originally conceived as a symbol of magnificence, the villa was designed to have three floors and two turrets, emphasizing its monumental character. A defining feature of the villa is its numerous windows on each floor, ensuring an abundance of natural light and enhancing its visual openness.
The front facade is notable for its stone corbels, positioned above the three main gate arches. These corbels support statuettes with grotesque and demonic features, which serve both a structural purpose as buttresses and a symbolic one, with interpretations varying over time from protective talismans to artistic embellishments. …
Legend and mysteries
According to legend, Francesco Dalla Negra, Paolina Fraccaroli's husband, was fascinated by esoteric practices and intended the villa to serve as a site for studies in black magic. The villa features stone shelves supported by statues with grotesque designs. These elements served as both structural buttresses and symbolic guardians, meant to repel evil spirits. The story of a young girl, killed when struck by a beam during the villa's construction, adds to its eerie reputation. Her spirit is said to haunt the villa, searching for peace. Although the architect's design was ambitious, the villa now stands as an incomplete ruin.
Some sources suggest that Francesco's plans to dedicate the villa to dark arts were halted by his wife. Various theories attempt to explain why the villa was never completed. These include the family's relocation due to a plague epidemic, work commitments elsewhere, or preparations for the birth of a child. Nevertheless, it is said that Francesco requested talismans to be incorporated into the design to protect against malevolent spirits. Among these protective elements are the grotesque statues supporting the villa's stone shelves.
Text from Wikipedia, the free encyclopedia, under CC BY-SA 4.0. Full article: «Villa Fraccaroli».
Photos
Getting there
Marano VicentinoTrain, nearest
5.5 km as the crow flies
Villa Fraccaroli
Distances are as the crow flies, not walking or driving.
Loading map…
Nearby
See on the mapDo you know this place?
We are missing the opening hours. The data comes from open projects: if you add it there, it appears here at the next update.
More historic villas and palaces in Veneto

- Free 1st Sunday


- UNESCO

- UNESCO
- Free 1st Sunday
- UNESCO
Frequently asked questions
Where is Villa Fraccaroli?
Villa Fraccaroli is in Piovene Rocchette, in the province of Vicenza (Veneto), Italy. GPS coordinates: 45.75640, 11.42980.
What else is there to see near Villa Fraccaroli?
Nearby you’ll find: Villa Rossi (3.4 km away), Museo archeologico dell'Alto vicentino (3.7 km away), Museo naturalistico entomologico nel Regno delle Farfalle (4.4 km away).
Sources and licences
Text. Wikipedia, the free encyclopedia (CC BY-SA 4.0).
Data. Wikidata (CC0); opening hours and contacts OpenStreetMap (ODbL).
Photos. Wikimedia Commons, author and licence on every image.
Credits for the 3 photos
- Palazzinafraccarolimain — LIUCstampa1, CC BY-SA 4.0
- Piovene Rocchette - Villa Fraccaroli 01 — Syrio, CC BY-SA 4.0
- Flora and Fauna — LIUCgiuli27, CC0
Updated 28 October 2026. All sources and licences