




- Free 1st Sunday
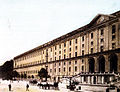
Photo: Sebastiano Serlio, Public domain · Wikimedia Commons
Historic villa / palace
15th-century Renaissance villa in Naples, Italy
The Poggio Reale villa or Villa Poggio Reale was an Italian Renaissance villa commissioned in 1487 by Alfonso II of Naples as a royal summer residence. The Italian phrase "poggio reale" translates to "royal hill" in English. The villa was designed and built by Giuliano da Maiano and located in the city of Naples, in the district now known as Poggioreale, between the present Via del Campo, Via Santa Maria del Pianto and the new and old Via Poggioreale. At the time it was built, a period when the capital city of the Kingdom of Naples was renowned for elegant homes with expansive vistas of the surrounding landscape and Mount Vesuvius, the villa was outside the city walls of Naples and was one of the most important architectural achievements of the Neapolitan Renaissance. Imitated, admired, robbed of its treasures by another king, left in ruins and partially destroyed, the summer palace of the King of Naples lives on in name as a style.
At the villa's building site there was a bubbling aqueduct (or Volla) that carried the waters of the Sarno with connected underground pipelines, and which was connected to the Piscina Mirabilis reservoir then called Dogliuolo, from the Latin Doliolum or Dolium (bath). The valley area of Dogliuolo was then a swampy expanse of wetlands, despite several attempts at reclamation by Neapolitan sovereigns of the Anjou and Aragon families. In 1485, King Ferdinand I of Naples decreed the reclamation of the area when he realized that drainage issues were the source and cause of malaria in the capital, and so issued his Fosso Fosso del Graviolo to eradicate the problem.
During the same period and in the same area, numerous villas were built for the Neapolitan Renaissance nobility. Around 1487, the Duke of Calabria, crown prince and future king Alfonso II, bought farmland in the Poggioreale valley Dogliolo, having decided to build a royal summer residence outside the city walls, perhaps in imitation of what his ally Lorenzo de' Medici was making at the time at Villa di Castello, as Alfonso hired away Lorenzo's architect. Lorenzo's favorite architect, Giuliano da Sangallo, also visited Naples during the villa's construction, and Alfonso eventually sent him back to Florence with gifts of money, plate, and antique sculpture for Lorenzo. …
During the 15–16th century, the Crown of Aragon's de facto capital was Naples, and Villa Poggio Reale's design was the culmination of the gradual conversion from purely Italian medieval domestic architecture to the Moorish-influenced forms of the Aragonese Renaissance architectural style from Valencia, a process of evolution that took place in that late fifteenth century capital as well as everywhere the nobility of Aragon settled. One can still get an idea of the villa in Sebastiano Serlio's 1584 treatise showing the villa's critical fortune that made it an exemplar of sixteenth century architecture. Giorgio Vasari later reported, "At Poggio Reale [Giuliano da Maiano] laid out the architecture of that palazzo, always considered a most beautiful thing; and to fresco it he brought there Pietro del Donzello, a Florentine, and Polito his brother who was considered in that time a good master, who painted the whole palazzo, inside and out, with the history of the said king."
The main building was characterized by an original design, with architectural references to ancient elements adapted to the contemporary needs of the day: its foundation was of the same type as ancient Roman-style villas, peristyled but buttressed with defensive elements because of the needs of a fortified palace, and had interior and exterior loggias as well as elements of play, as the residence was a recreation spot of the royal court of the day.
The result was a building of relatively small dimensions, characterized by a main body with a quadrangular base, with four projecting wings at the corners, similar to angular towers, but with height equal to the rest of the building. The building was arranged around a square courtyard paved with glazed ceramic tiles, with the courtyard sunk to a depth of five steps, similar to ancient Roman structures such as theaters and thermal baths. The courtyard, according to a model by Vitruvius, could be covered with a wooden platform to be used for parties and performances, or could be flooded for a scenic lake effect. …
Text from Wikipedia, the free encyclopedia, under CC BY-SA 4.0. Full article: «Poggio Reale».
Events and people from Wikidata (CC0).
Distances are as the crow flies, not walking or driving.


Poggio Reale is in Naples, in the province of Napoli (Campania), Italy. GPS coordinates: 40.87004, 14.29238.
Nearby you’ll find: Ponti Rossi (2.3 km away), Ospedale L'Albergo Reale dei Poveri (2.4 km away), Villa Walpole (2.6 km away).
Text. Wikipedia, the free encyclopedia (CC BY-SA 4.0).
Data. Wikidata (CC0); opening hours and contacts OpenStreetMap (ODbL).
Photos. Wikimedia Commons, author and licence on every image.
Updated 28 October 2026. All sources and licences