


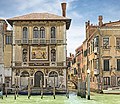


Photo: This Photo was taken by Wolfgang Moroder. Feel free to use my photos, but please mention me as the author and send me a message. This image is not in the public domain. Please respect the copyright…, CC BY-SA 3.0 · Wikimedia Commons
Historic villa / palace
Palazzo Ferro Fini
Palace in Venice, Italy
- Within the UNESCO World Heritage Site “Venice and its Lagoon”
At a glance
- Coordinates
- 45°25′54″ N, 12°20′02″ E
History and description
The Palazzo Ferro Fini is a historical building in Venice, Italy. It was originally two buildings, the Palazzo Morosini Ferro and the Palazzo Flangini Fini, which were combined into one in the 1860s to create the luxury Hotel New York, later renamed the Grand Hotel. The hotel was occupied by troops in World War II (1939–45). By 1970 the hotel was in decay, and the building was purchased by the Veneto region, which undertook extensive renovations and made it the seat of the regional council.
Building
The Palazzo Ferro Fini is located on the north bank of the Grand Canal in the section between the Ponte dell'Accademia and Piazza San Marco, opposite the Church of Santa Maria della Salute built by the 17th century architect Baldassarre Longhena. The building combines two adjacent Renaissance-style buildings. It has the classic Venetian layout, with an atrium that spans the whole building from the waterfront to the landward side, and an interior garden or courtyard. The interior has been renovated several times, but the exterior is unchanged. The larger Palazzo Fini has a typical Renaissance facade, while the facade of the smaller Palazzo Ferro is Gothic in style. Both have light plaster walls, recently restored. The two buildings had separate histories until they were combined into a hotel in the late 19th century. After extensive interior renovations, the palace today is the seat of the Regional Council of Venice.
History
The Palazzo Fini was started by Tommaso Flangini, a wealthy Greek tax lawyer from Corfu. In 1620 he rented a house on the Grand Canal owned by the Contarini family, who promised to renovate the building which was in dilapidated condition. In 1638, Flangini bought the building and its neighbor, razed them to the ground, and put up a new building completed in 1640. After Flangini's daughter died without heirs, the building was inherited by the Greek community of Venice, to be sold and the proceeds used to support young Greeks. In 1662, Jerome Fini bought the palace. He was also a wealthy tax lawyer, from a Greek family that had moved from Cyprus in the 16th century. Fini paid the large sum of 120,000 ducats for the palace and other real estate in the province.
The Fini family contributed much in decorations, and restored the palace several times. The Palazzo Flangini Fini is generally attributed to Alessandro Tremignon, from around 1688. Tremignon did much work for the Fini family. However, it appears that Pietro Bettinelli did most of the work, and Tremignon was brought in at the end to finish the interior and facade. The facade is impressive, but is clearly asymmetric since it was derived from two earlier buildings, formerly owned by the Contarini and the Da Ponte families. All openings other than the rectangular windows of the two mezzanines have round arches and balconies, with marble keystones in the arches decorated with bold and expressive heads. The overall effect is simple and elegant.
The interior was decorated with high quality stucco and with framed paintings by Antonio Zanchi, Luca da Reggio and Pietro Liberi. Many of the rooms had magnificent ceilings with beams decorated in gilt and polychrome motifs. Later, the palace fell into decay. The Fini family was impoverished after the fall of the Republic of Venice. In 1850 Bianca Zane Fini left her children the palace, now divided into apartments, some leased and some sold. …
Renovation
The palace was restored by the architect Luciano Parenti for the Veneto Region. The renovation tried to restore the original interior organization, which had been much altered over the years. This involved careful research and analysis of the structure to determine what could be preserved or restored, consistent with modern requirements. Restoration of the original halls and rooms was largely compatible with the need for open spaces and reception rooms. A meeting chamber for the Regional Council was built in the center of the palace. Surviving paintings, stucco ceilings and other valuables were cleaned, and the exterior facade was radically cleaned and restored to reveal the original architectural elements.
On the ground floor the Hall of Arms runs through the palace from the landing on the Grand Canal to the landward entrance. It is decorated with the ancient coat of arms of Veneto municipalities and symbols of the seven provinces, as well as the work of contemporary Veneto artists. A plaster cast of a lion, symbol of the Venetian Republic, stands in the center of the room. The first floor of the building is the Piano nobile with reception rooms for guests and delegations. There are paintings on the walls and ceilings, stucco and wooden ceilings. The rooms have an excellent view over the Grand Canal. The second floor is used for the offices of the senior staff of the Region of Venice. The restored rooms represent the living space of the typical Venetian lord, with painted ceilings, terrazzo floors, damask upholstery, fireplaces, mirrors, wardrobes and balconies over the canal. The Sala cuoi (Leather room) takes its name from the wall coverings, which are made of leather squares molded into three-dimensional patterns and then glued to the wall. The wall covering, coated with gold dust, served to insulate and also to display the wealth of the family.
2019 Venice floods
On November 12, 2019, the Regional Council of Veneto, which meets in the Palazzo, "rejected a number of policy amendments designed to tackle climate change." Just minutes later, at around 10 PM, "flood waters rushed into the council chambers." This was first time the Palazzo had ever flooded.
Text from Wikipedia, the free encyclopedia, under CC BY-SA 4.0. Full article: «Palazzo Ferro Fini».
Photos
Getting there
Venezia Santa LuciaTrain, nearest
1.4 km as the crow flies
Palazzo Ferro Fini
Salute100 m
Aeroporto Marco Polo di Venezia8.1 km
Distances are as the crow flies, not walking or driving.
Loading map…
Nearby
See on the mapMore historic villas and palaces in Veneto

- Free 1st Sunday


- UNESCO

- UNESCO
- Free 1st Sunday
- UNESCO
Frequently asked questions
Where is Palazzo Ferro Fini?
Palazzo Ferro Fini is in Venice, in the province of Venezia (Veneto), Italy. GPS coordinates: 45.43174, 12.33388.
What else is there to see near Palazzo Ferro Fini?
Nearby you’ll find: Palazzo Contarini Fasan (0 m away), Palazzo Pisani Gritti (0 m away), Palazzo Genovese, Venice (100 m away).
Sources and licences
Text. Wikipedia, the free encyclopedia (CC BY-SA 4.0).
Data. Wikidata (CC0); opening hours and contacts OpenStreetMap (ODbL).
Photos. Wikimedia Commons, author and licence on every image.
Credits for the 9 photos
- Palazzo Ferro Fini Canal Grande Venezia — This Photo was taken by Wolfgang Moroder. Feel free to use my photos, but please mention me as the author and send me a message. This image is not in the public domain. Please respect the copyright…, CC BY-SA 3.0
- Gondolas at Palazzo Ferro Fini & Palazzo Pisani Gritti, Venice (15456889352) — Iain Cameron, CC BY 2.0
- Palazzo Ferro Fini (Venedig) — Ricardalovesmonuments, CC BY-SA 4.0
- Ca' Flangini Fini + Ca' Manolesso Ferro Venedig — Freddo213, CC BY-SA 4.0
- CANAL GRANDE - pal ferro fini — Abxbay, CC BY-SA 4.0
- Hotel New York in het Palazzo Ferro in Venetië Venezia - Palazzo Ferro (hotel New York) (titel op object) Grand Canal en face de l'Eglise S. Marie du Salut. (titel op object), RP-F-F01002-U — Rijksmuseum, CC0
- Pal ferro fini exhib — Abxbay, CC BY-SA 3.0
- Venice, Canal Grande, Plzi. Ferro Fini, Manolesso Ferro + rio — Armin Kleiner, CC BY-SA 4.0
- Venice, Canal Grande, Plzi. Ferro Fini, Manolesso Ferro + vapor — Armin Kleiner, CC BY-SA 4.0
Updated 28 October 2026. All sources and licences