


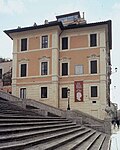


Photo: Georg Schelbert, CC BY-SA 3.0 · Wikimedia Commons
Historic villa / palace, 1590
Palazzetto Zuccari
Palazzo
- Within the UNESCO World Heritage Site “Historic Centre of Rome, the Properties of the Holy See in that City Enjoying Extraterritorial Rights and San Paolo Fuori le Mura”
At a glance
- Period
- Renaissance, 1590
- Style
- Baroque
- Architect
- Federico Zuccari
- Commissioned by
- Federico Zuccari
- Protection
- Italian national heritage
- Coordinates
- 41°54′20″ N, 12°29′02″ E
History and description
Palazzo Zuccari, also called Palazzetto Zuccheri, is a 16th-century palace, located at the crossroads of via Sistina and via Gregoriana, with a Mannerist 16th-century facades on the latter street and a late Baroque facade on the piazza Trinità dei Monti in the Campo Marzio neighborhood of Rome, Italy. Designed by Federico Zuccari, the house is known locally as the "House of Monsters" for the decorations on its doors and windows overlooking the via Gregoriana.
History
The artist Federico Zuccari worked in Rome and Florence (where he designed frescoes for the Florence Cathedral and made a name for himself as an artist. Called back to Urbe for a series of commissions, he decided to create a sumptuous palace that displayed his importance and skill. The project would be more grandiose than his previous work in Florence, the Palazzo Zuccari.
In 1590, Zuccari bought a plot of land near the Trinità dei Monti, and its remains of the Gardens of Lucullus. He then began to construct his artist house. In the end, the grand project would almost ruin him and required a smaller scope. At Zuccari's death in 1609, he left the house to the artists of the Accademia di San Luca. Girolamo Rainaldi then took over work on the complex and gave it the look it would maintain until 1904, when the palace was renovated.
The Zuccari family reacquired the palazzo and held it until the last descendant of the dynasty, the lawyer Federico Zuccari, decided to sell it to Henrichetta Hertz in the 18th century. From 1702, the palazzo housed the widowed and exiled Queen of Poland, Marie Casimire Louise de La Grange d'Arquien. She funded the construction of a wooden arch over the via Sistina and the facade with a balcony facing the square. At her direction, Filippo Juvarra painted the Polish coat of arms on the facade. She also established a small private theater from 1704 to 1714, which presented music to the Roman nobility by the queen's court musician Domenico Scarlatti.
In 1756, the palazzo became a center for the Christian teaching organization, the De La Salle Brothers, which had previously been housed at the Trinità dei Monti. This use is documented in an engraving by Bartolomeo Pinelli of children leaving the school, accompanied by two brothers of the order.
During the Grand Tour, the palazzo was a visiting spot for artists and scholars like Joshua Reynolds, Johann Joachim Winckelmann, Jacques-Louis David, and painters of the Nazarene movement. It then became the property of Enrichetta Hertz, who gifted the building in turn to the German government. Since 1912, the palazzo has been home to the Bibliotheca Hertziana. In 2000, the restoration of the palazzo's structure and decoration was undertaken by the architect Enrico Da Gai at the direction of the Max Planck Society, which runs the building's library.
Architecture
The Via Gregoriana facade and much of the structure were built starting in 1590 by Zuccari, who frescoed the ground floor. Marie Casimire Louise de La Grange d'Arquien made later modifications, like the Trinità dei Monti facade. The palazzo is known for the odd decorations on its cornicing and windows, which look like monstrous open mouths inspired by the Gardens of Bomarzo and Mannerist architecture. The three mascaron looking out on the via Gregoriana are a major attraction of the palazzo. Zuccari had used similar designs in his illustrations of the gate to hell in Dante's Inferno.
The palazzo was initially designed in three parts: a studio on the Piazza Trinità dei Monti, the residence facing via Sistina, and the garden with an entrance from via Gregoriana. In contrast with the simplicity of its external appearance, the interior contains illustrious art. The maximum decoration occurs in the staircase, salon, gallery, and garden. The family coat of arms are visible in the fresco of the building's Doric entablature and alternated with comets, an element that reflects the coat of arms. The interior also contains frescoes by Giulio Romano that are modeled after those of the Villa Lante al Gianicolo. Outside, the garden of the palace is rectangular in shape, around 17 meters on each side.
Text from Wikipedia, the free encyclopedia, under CC BY-SA 4.0. Full article: «Palazzetto Zuccari».
Timeline
- 1590Built
Events and people from Wikidata (CC0).
Photos
Getting there
FlaminioTrain, nearest
1.0 km as the crow flies
Palazzetto Zuccari
Aeroporto di Roma-Ciampino14.9 km
Distances are as the crow flies, not walking or driving.
Loading map…
Nearby
See on the mapMore historic villas and palaces in Lazio

- Free 1st Sunday


Frequently asked questions
Where is Palazzetto Zuccari?
Palazzetto Zuccari is in Rome, in the province of Roma (Lazio), Italy. GPS coordinates: 41.90567, 12.48389.
How old is Palazzetto Zuccari?
Wikidata dates it to 1590.
What else is there to see near Palazzetto Zuccari?
Nearby you’ll find: Palazzo Gabrielli-Mignanelli (100 m away), Trinità dei Monti (100 m away), Keats-Shelley Memorial House (100 m away).
Sources and licences
Text. Wikipedia, the free encyclopedia (CC BY-SA 4.0).
Data. Wikidata (CC0); opening hours and contacts OpenStreetMap (ODbL).
Photos. Wikimedia Commons, author and licence on every image.
Credits for the 9 photos
- Palazzo Zuccari Roma 119-1983 IMG GS — Georg Schelbert, CC BY-SA 3.0
- Campo Marzio - palazzetto Zuccari su via Gregoriana 1230300 — Lalupa, CC BY-SA 3.0
- Palazzetto zuccari 09 portale a forma di mascherone — Sailko, CC BY-SA 3.0
- Palazzetto zuccari 11 — Sailko, CC BY-SA 3.0
- Palazzetto zuccari 12 finestra — Sailko, CC BY-SA 3.0
- Palazzetto zuccari 13 finestra — Sailko, CC BY-SA 3.0
- Roma - Bibliotheca Hertziana Palazzetto Zuccari (29023641238) — Fred Romero from Paris, France, CC BY 2.0
- Palazzo Zuccari Rom 2009 — Manfred Heyde, CC BY-SA 3.0
- Zuccari Palace — TheGreatRambler, CC BY-SA 4.0
Updated 28 October 2026. All sources and licences