





Photo: Mongolo1984, CC BY-SA 3.0 · Wikimedia Commons
Historic villa / palace, 1480
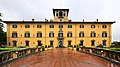
Villa Medicea of Poggio a Caiano
Villa in Poggio a Caiano, Tuscany, Italy
Poggio a Caiano (PO), Tuscany
At a glance
- Period
- Middle Ages, 1480
- Architect
- Giuliano da Sangallo
- Commissioned by
- Lorenzo de' Medici
- Commissioned by
- Leo X
- Protection
- Part of UNESCO World Heritage Site
- UNESCO World Heritage
- Medici Villas and Gardens in Tuscany
- Coordinates
- 43°48′59″ N, 11°03′20″ E
- Address
- Piazzetta de' Medici, 16 - Poggio a Caiano
History and description
The Medici Villa of Poggio a Caiano, also called Ambra, is one of the most famous Medici villas and is located in Poggio a Caiano (Prato). Today it is state owned and it houses two museums: one of the historic apartments (ground floor and first floor) and the Museum of Still Life (second floor).
The villa is perhaps the best example of architecture commissioned by Lorenzo il Magnifico, in this case to Giuliano da Sangallo towards 1480. It is no coincidence that this is a private building, where there are elements that later modeled for the future developments of the type of villas: internal and external penetration through filters such as loggias, symmetrical distribution of environments around a central salon ("Centrifugal" space), dominant position in the landscape, conscious recovery of classical architectural elements (such as the barrel vault and the ionic temple façade).
History
The villa is located in the middle of a hilltop, the last offshoot of the Montalbano mountains, in a strategic position, lying on the promontory towards the Ombrone river and the plain and dominating the road between Florence and Pistoia, which overwhelms the small heights here.
It was built by Lorenzo de' Medici after buying a rustic farm from Giovanni di Paolo Rucellai, who in turn had bought what was then a simple fortress from Palla Strozzi, built by the [Cancellieri family of Pistoia at the beginning of the fifteenth century.
After a period of intensive land acquisition by the Medici family, in the area of Poggio a Caiano and also on the other bank of the Ombrone river, at Tavola, between 1470 and 1474, Lorenzo commissioned Giuliano da Sangallo to build a villa that became the prototype of the country's noble residences in the following centuries. In fact, Lorenzo, through his favorite architect, was among the first to conceive of an agrarian space in which the territory was ordered and shaped according to the requirements of harmony. At that time it began to set the idea of the villa-fortress (like the Villa Medici at Careggi, more like a castle made only thirty years ago by Michelozzo for Cosimo the Elder, the grandfather of Lorenzo). This new aptitude was due to political issues, thanks to the period of peace and stability reached by Lorenzo's politics, and philosophical, according to the humanists.
Among the innovations of the era, the porch was placed on the ground floor (almost an interconnected area between the surrounding landscape and the villa), the classic porch and pediment on the piano nobile and the lack of a central courtyard. Gradually the villa was enriched with works in a 'continuum' between architecture, painting and sculpture. The fresco of Filippino Lippi dates back to the period under the loggia on the first floor and perhaps the glazed majolica pediment attributed to Andrea Sansovino (some historians refer to a second phase of construction). …
Description
The roof was modified when in 1575 Alfonso Parigi the Elder replaced the gutter, where there was a walkway and a crowning with a railing with fires, with a sloping roof, also obtaining an elevation of the prospect that altered significantly the proportions of Sangallo's initial project. The windows that were initially crossed, that is, divided into four parts with a kind of central stone cross, were modified, according to a late-fifteenth century model invented by Baccio d'Agnolo. In the seventeenth century, however, the clock tower was added in axis with the central pediment.
The triangle (white, blue and green) frieze that today is seen on the tympanum mantel on the main façade of the villa is a copy made in 1986 by the manufacturer Richard Ginori, while the original is in a room on the first floor of the villa. This work is 14 meters long and 22 feet long, 58 centimeters long, of uncertain attribution and dating. It is principally attributed to Andrea Sansovino regarding the construction phase of Lorenzo il Magnifico, as It refers to the theme of the return to the Age of gold, or performed by Giuliano da Sangallo or Bertoldo. Two phases, the second of which ended at the time of Leo X.
The refined and emblematic theme could also represent the choice of souls according to Platonic myth. In any case, it is clear the nature of the expression of the complex initiatory climate, relating to the philosophical circle of Lorenzo, through a series of allegorical allegories, of evocative classicism.
The interior of the villa has undergone several transformations that have changed its original appearance over the years.
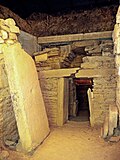
Behind the staircase, under the loggia surrounding the villa, where there are four Roman sarcophagi, you enter the apartments on the ground floor. This floor in the sixteenth century was considered still secondary to the piano nobile, so the upgrading of these environments dates back mostly to the following centuries, with the exception of Bianca Cappello's apartments.
The entrance hall is plastered in A light yellow color and contains some inscriptions on Victor Emmanuel II and the plebiscite that united the Grand Duchy of Tuscany to the nascent Kingdom of Italy. …
Buildings adjacent to the Villa and Gardens
Adjacent to the Villa are some buildings such as the chapel, (where the Pietà con i Santi Cosimo e Damiano, painted in 1560 Giorgio Vasari, waiting for restoration), housed on the ground floor of the south-east bastion; the Cucinone built at the beginning of the 17th century and the neoclassical cellar (or limonaia) "with anchored water retention", the work of Pasquale Poccianti (1825). The Hall of the Pallacorda is a building at the corner of the garden, which dates back to the late eighteenth century to practice this game, and today houses the concierge and a store.
In the middle of the sixteenth century, under Cosimo I, Niccolò Tribolo rearranged the gardens and finished the construction of the stables (1548). The overall view of the garden and the stables after the Tribolo's intervention is in the famous lunette of Giusto Utens (1599) kept in Florence Museum.
Exhibitions
In the summer of 2009 the villa welcomed the works of Helene Brandt and Donatella Mei who pay tribute to Isabella de' Medici
La Hunting was the theme of the exhibition that was held at the villa where a series of tapestries were taken by Cosimo I and performed by Giovanni Stradano and Francesco Allori. The center of interest was represented by the tapestries depicting "The Wild Goose Hunt" and "The Swan Hunt".
Text from Wikipedia, the free encyclopedia, under CC BY-SA 4.0. Full article: «Villa Medicea of Poggio a Caiano».
Timeline
- 1480Built
Events and people from Wikidata (CC0).
Photos
Getting there
SignaTrain, nearest
5.6 km as the crow flies
Villa Medicea of Poggio a CaianoPiazzetta de' Medici, 16 - Poggio a Caiano
Aeroporto Firenze Amerigo Vespucci11.8 km
Distances are as the crow flies, not walking or driving.
Loading map…
Nearby
See on the mapMore historic villas and palaces in Tuscany

- Free 1st Sunday

- UNESCO
- Free 1st Sunday

- UNESCO
- Free 1st Sunday

- Free 1st Sunday

Frequently asked questions
Where is Villa Medicea of Poggio a Caiano?
Villa Medicea of Poggio a Caiano is in Poggio a Caiano, in the province of Prato (Tuscany), Italy. Address: Piazzetta de' Medici, 16 - Poggio a Caiano. GPS coordinates: 43.81645, 11.05552.
Can I visit Villa Medicea of Poggio a Caiano for free?
Yes: entry is free on the first Sunday of every month, under the Italian “Domenica al museo” scheme.
How old is Villa Medicea of Poggio a Caiano?
Wikidata dates it to 1480.
What else is there to see near Villa Medicea of Poggio a Caiano?
Nearby you’ll find: Museum of Still Life (0 m away), Villa di Trefiano (2.3 km away), Tomba dei Boschetti (2.4 km away).
Sources and licences
Text. Wikipedia, the free encyclopedia (CC BY-SA 4.0).
Data. Wikidata (CC0); opening hours and contacts OpenStreetMap (ODbL).
Photos. Wikimedia Commons, author and licence on every image.
Credits for the 8 photos
- Villa di Poggio a Caiano — Mongolo1984, CC BY-SA 3.0
- Poggio a Caiano - Villa medicea di Poggio a Caiano 2 — Bianca_Tomer, CC BY-SA 4.0
- Poggio a Caiano - Villa medicea di Poggio a Caiano interno 3 — Bianca_Tomer, CC BY-SA 4.0
- Villa medicea di Poggio a Caiano - archi in profondità — Bianca_Tomer, CC BY-SA 4.0
- Villa medicea di Poggio a Caiano 3 — Bianca_Tomer, CC BY-SA 4.0
- Villa medicea di Poggio a Caiano interno 4 — Bianca_Tomer, CC BY-SA 4.0
- Sarcophage - Villa médicéenne Poggio a Caiano — Helvio ricina, CC BY-SA 4.0
- Sarcophage - Villa Poggio a Caiano — Helvio ricina, CC BY-SA 4.0
Updated 28 October 2026. All sources and licences