




Photo: see filename or category, Public domain · Wikimedia Commons
Historic villa / palace, 1912
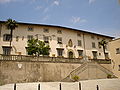
Villa Le Balze
Villa in Tuscany, Italy
At a glance
- Period
- Modern era, 1912
- Style
- Renaissance architecture
- Architects
- Geoffrey Scott, Cecil Pinsent
- Owner
- Charles Augustus Strong
- Coordinates
- 43°48′23″ N, 11°17′16″ E
- Address
- Via Vecchia Fiesolana, 26, 50014 Fiesole FI
History and description
Villa Le Balze is a garden villa in Fiesole, a comune of the Metropolitan City of Florence and the region of Tuscany in central Italy. The villa was commissioned and built by Charles Augustus Strong in 1913, where he spent much of his life. It was then embroiled in the fighting of the Second World War and came into the possession of Margaret Rockefeller Strong. The villa is today owned by Georgetown University and hosts year-round study abroad students focused on interdisciplinary study of Italian culture and civilization, as well as such other subjects as politics and history.
History
Villa Le Balze was planned in 1911 by English architects Cecil Pinsent and Geoffrey Scott for the American philosopher Charles Augustus Strong and his wife Elizabeth Rockefeller Strong, daughter of John D. Rockefeller. It was built in a tight space among the Tuscan hills overlooking the city of Florence. Across the street, to the east, is the 15th century Villa Medici and to its north is Villa San Girolamo. Strong briefly stayed in Villa San Girolamo in 1911 and was impressed by its views of Florence, prompting him to build Villa Le Balze just below it on the hill. In Italian, balze means cliffs, referring the villa's physical situation, which in some areas rests on a 50 degree incline.
Construction of the villa began in 1912. In order for the steep, narrow land to accommodate the villa, 1,200 tons of earth had to be removed from the site, which allowed the villa complex to be integrated into the hillside. A retaining wall was also built to support the main building as well as control runoff water, which could be stored and used to water the gardens. Bernard Berenson from Villa I Tatti and Strong's Harvard classmate George Santayana were on-site to observe construction. During the winter, a storm washed away part of the construction. It was completed in 1913 in the Renaissance architectural style along with its seven formal gardens.
After their marriage, Charles and Elizabeth Strong lived at the villa for the rest of their lives. Following his wife's death in 1906, Charles wrote six books and numerous philosophical essays in the form of letters at the villa. Plagued by loneliness in his later years, he hosted his philosopher colleagues at the villa, including his Harvard classmate, George Santayana. Many of the statues throughout the terrace gardens and villa depict the great philosophers, reflecting Charles' study during reclusion at the villa. The villa was joined with its neighboring villino to create the three-acre campus that it now is, including two acres of olive groves. Upon his death in 1940, Strong left the villa to his daughter Margaret Rockefeller Strong de Larrain. …
Garden layout
Pinsent designed the gardens of Villa Le Balze to have a coherence and flow about them. To accomplish this, he had to depart from the traditional Italian Renaissance garden style of the 15th century due to the steep grade on which the villa was built and the narrow strip of land he had available to him. Pinsent drew inspiration for this accomplishment from the nearby Villa Gamberaia.
The primary gate used to enter the villa today was merely a side entrance during Strong's lifetime. Instead, visitors would enter through the more elaborate portal from the north, which take them into the villino's loggia and would allow them to proceed through the gardens and across the various levels as Pinsent intended.
Upon entering through the villa's gate, one comes upon the orange garden. There, citrus trees were once planted, but were later replaced by ivy geraniums wrapped around metal nets. Proceeding then through two arches in the west wall, one enters the winter garden. This garden is organized along a formal layout, with it being divided into geometric shapes bordered by boxwood. In the center of this garden is a circular stone basin. Perennial and seasonal plants, potted lemon trees and jasmine, which covers the wall under the balcony, decorate this part of the garden.
This path continues past the villa building and ends in a grove of holm oaks planted in rows, which culminates in a rusticated grotto. Parallel to this path runs another bordered by iris, lavender, and roses, which separates the green space designed by Pinsent from the open countryside. A pergola of Lady Banks' roses allows one to enjoy a view of the garden from above. This pergola is reached by double-stepped stone stairs facing the north side of the villa.
Beside the villa is a cave decorated with coral and seashells and a fountain. On either side of the fountain are two pebble mosaic walls with four high reliefs depicting the busts of ancient philosophers. Above the fountain is a statue of Venus inside a niche in the wall.
This layout represented Pinsent's vision of gardens, in which one would be able to pass gradually from an architecturally organized space to the natural landscape of meadows and olive groves at its borders.
Text from Wikipedia, the free encyclopedia, under CC BY-SA 4.0. Full article: «Villa Le Balze».
Timeline
- 1912Built
People
Events and people from Wikidata (CC0).
Photos
Getting there
Pian del MugnoneTrain, nearest
1.4 km as the crow flies
Villa Le BalzeVia Vecchia Fiesolana, 26, 50014 Fiesole FI
Aeroporto Firenze Amerigo Vespucci6.9 km
Distances are as the crow flies, not walking or driving.
Loading map…
Nearby
See on the mapMore historic villas and palaces in Tuscany

- Free 1st Sunday

- UNESCO
- Free 1st Sunday

- UNESCO
- Free 1st Sunday

- Free 1st Sunday

Frequently asked questions
Where is Villa Le Balze?
Villa Le Balze is in Fiesole, in the province of Firenze (Tuscany), Italy. Address: Via Vecchia Fiesolana, 26, 50014 Fiesole FI. GPS coordinates: 43.80642, 11.28789.
How old is Villa Le Balze?
Wikidata dates it to 1912.
What else is there to see near Villa Le Balze?
Nearby you’ll find: Church of San Girolamo (100 m away), Villa Medici (100 m away), Villa Rondinelli (200 m away).
Sources and licences
Text. Wikipedia, the free encyclopedia (CC BY-SA 4.0).
Data. Wikidata (CC0); opening hours and contacts OpenStreetMap (ODbL).
Photos. Wikimedia Commons, author and licence on every image.
Credits for the 8 photos
- Le balze, giardino d'inverno 02 — see filename or category, Public domain
- Villa le balze, 00 — see filename or category, Public domain
- Villa le balze, ingresso — sailko, CC BY 2.5
- Villa le balze, interno 01 — see filename or category, Public domain
- Villa le balze, strada secondaria — sailko, CC BY 2.5
- Villa le balze, terrazza 01 — see filename or category, Public domain
- Villa le balze, terrazze — sailko, CC BY 2.5
- Le balze, rilievo in stile babilonese — see filename or category, Public domain
Updated 28 October 2026. All sources and licences