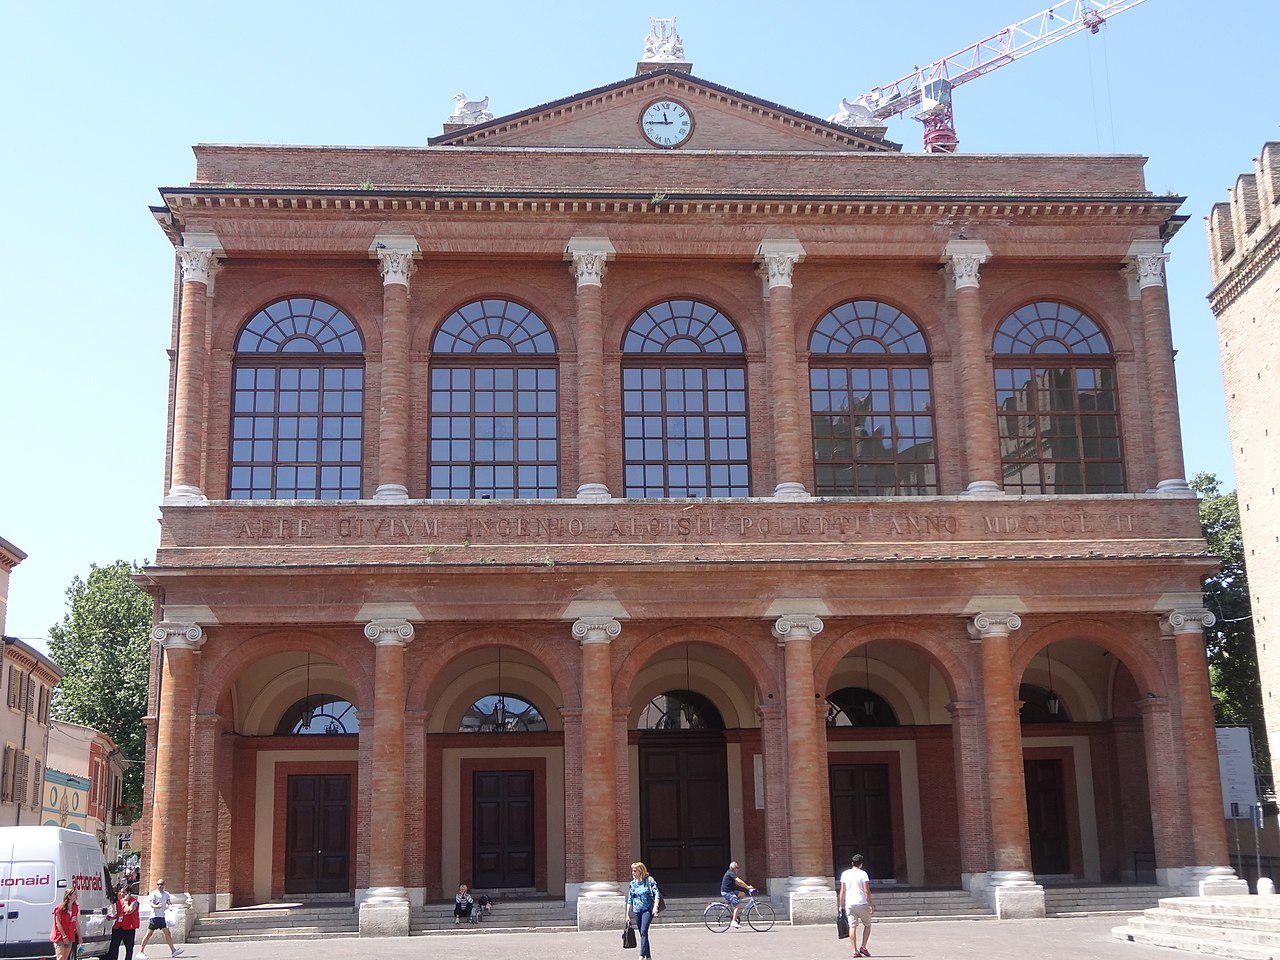





Photo: Aschroet, CC0 · Wikimedia Commons
Historic theatre, 19th century
Teatro Amintore Galli
Theatre in Rimini, Italy
Rimini (RN), Emilia-Romagna
At a glance
- Type
- Historic theatre
- Period
- Modern era, 19th century
- Style
- Neoclassical architecture
- Architect
- Luigi Poletti
- Protection
- Italian national heritage
- Coordinates
- 44°03′37″ N, 12°33′55″ E
- Address
- Piazza Cavour, 22 ‒ 47921 Rimini (RN)
History and description
The Amintore Galli Theatre (Italian: Teatro Amintore Galli), formerly the New Municipal Theatre (Teatro Nuovo Comunale) and the Victor Emmanuel II Theatre (Teatro Vittorio Emanuele II), is an opera house and theatre in Rimini, in the region of Emilia-Romagna, Italy.
Inaugurated on 11 July 1857, the theatre was designed by Luigi Poletti, and is considered one of his architectural masterpieces, marking the transition from the purist neoclassical school of his training. Notably, the theatre hosted the world premiere of Giuseppe Verdi's Aroldo on 16 August 1857. It was renovated after being damaged by the 1916 Rimini earthquakes, and flourished in Fascist Italy following its reopening in 1923. During the Second World War, the theatre was severely damaged by Allied bombardment. In 1947, the semi-destroyed theatre was renamed after Amintore Galli, a Valmarecchian music journalist and composer. Following a complete restoration in the 2010s, the Galli Theatre reopened on 28 October 2018.
The theatre is managed directly by Rimini's municipal government, and hosts musical events and cultural festivals, such as the Sagra Musicale Malatestiana. The theatre's atrium is also used for weddings.
History
Since the 17th century, there had been calls to construct a public theatre in Rimini. In 1681, a permanent theatre was constructed in the Palazzo dell'Arengo, with four tiers of twenty-one wooden boxes. It was closed in 1839. Another theatre, the Teatro Arcadico, is known to have existed in Rimini in the mid-18th century. In 1816, the small Teatro Buonarroti was opened; it was closed in 1843 by order of Rimini's municipal government for its precarious structure, and replaced by a temporary wooden stage in Rimini's municipal hall.
The municipal government considered building a new theatre on Piazza del Corso (present-day Piazza Malatesta) or Piazza del Fonte (present-day Piazza Cavour), on a site used for public ovens since the end of the 16th century. While the papal aristoccracy and conservative professions supported the Corso, the nobility and bourgeoisie linked with Napoleonic Italy preferred the Fonte. The latter camp won, and the resolution relating to the construction was passed on 14 July 1840.
On 9 December 1840 or 15 May 1841, the Modenese architect Luigi Poletti was chosen to design Rimini's New Municipal Theatre (Italian: Teatro Nuovo Comunale). At the time, Poletti was at the peak of his professional career, and considered one of the greatest architects of the Papal States. He deposited his drawings on 29 January 1842, which were passed to the contracted builder, Pietro Bellini, on 17 March 1843. The construction was financed by Rimini's municipal government and a company of shareholders, many of whom were aristocrats linked with Napoleonic Italy.
The first stone was laid on 8 August 1843. The theatre was constructed and furnished between 1843 and 1857. The project was significantly more expensive than expected, leading the municipal government to incur significant debt and pause works between 1846, when the rough building was completed, and 1854. Because many of the labourers working on the project were poor, associated work on Piazza del Corso, scheduled to start on 15 January 1847, was delayed by three days as the municipality fed the labourers bread. Over 800 labourers had come from the surrounding countryside.
Once completed, with 1,000 seats, the theatre was one of Italy's largest theatres at the time. …
Architecture
Luigi Poletti, the theatre's architect, envisaged the theatre as a Greco-Roman temple of music, whose monumental exterior architecture would distinguish it from contemporary European stage theatre as an opera hall in the Italian tradition. The theatre is considered one of his masterpieces, marking the transition from the purist neoclassical school of his training. Its architecture was copied in other theatres in Romagna and the Marche: Poletti adopted his Riminese design for Fano's Teatro della Fortuna.
The façade's arches and piers were designed to recall the Tempio Malatestiano, Rimini's cathedral. Poletti's name is inscribed in bronze letters on the façade: Aere Civium Ingenio Aloisii Poletti Anno MDCCCLVII (With the money of citizens, by the genius of Luigi Poletti, in the year 1857).
In its interior, the theatre is a rectangle with three parts. The first part includes a large portico, the atrium, and the stairs leading to the boxes. Departing from neoclassicist purism, the atrium was designed to be large, with expansive, circular stairs, designed by Pietro Tenerani, providing an element of Enlightenment inspiration.
The central part of the theatre was the audience seating in the music hall. There are three tiers of twenty-three boxes, in horseshoe-shaped stalls surrounded by an ambulatory. A gallery sits on top of the stalls. The first tier of boxes is double the others in height, repeating the morphological motif of the façade. The second and third tiers are framed by twenty Corinthian columns, which support the entablature and the gallery's balustrade. The proscenium includes two boxes on each side. The room progressively widens from top to bottom to preserve acoustics.
The stage is characterised by two systems of stairs, an ambulatory, dressing rooms for performers, and an apse-shaped rear wall.
As part of the 2010 restorations, the municipal government eliminated two staircases, and rebuilt much of the theatre using reinforced concrete covered with stucco or plaster. The apse was eliminated, and pillars were inserted to gain seats in the stalls. The theatre was raised by a few metres, and the dressing rooms were resited underground.
Art
The theatre hall contains scagliola and stuccos by Giuliano Corsini from Urbino, gilded by Pasquale Fiorentini from Imola. There are also sculptures by Liguorio Frioli. A stage curtain was commissioned for the 1923 reopening, depicting Paolo Malatesta and Francesca da Rimini kissing.
Andrea Besteghi, from Bologna, painted the theatre's ceiling. Divided into three concentric areas, Besteghi painted a representation of the hours, Zodiac signs, and portraits of dramatic authors. The 2010 restorations did not replicate Besteghi's painting, but gilded the ceiling with golden frames.
For the theatre's original 1857 inauguration, Poletti commissioned Francesco Coghetti to paint a stage curtain depicting Caesar crossing the Rubicon. Its commission was stipulated in a contract with the Municipality of Rimini dated 2 November 1855, for a fee of 600 scudi. Poletti had previously considered commissioning Coghetti to paint Flaminius wearing the consular insignia in Rimini's forum, but chose the Caesarian subject given its more popular recognition.
The curtain is a tempera on canvas, in 19 stitched strips, altogether measuring 11.3 metres (37 feet) by 14.7 metres (48 feet). Poletti commissioned the painting to follow the account of the poet Lucan, in which Caesar crosses the Rubicon by night with a warning from the goddess Roma, rather than the more popular account by historian Suetonius, in which Caesar crosses the Rubicon by day across a small bridge. This was because another theatre in Rimini already had a stage curtain inspired by Suetonius' account, painted by Marco Capizucchi. In Coghetti's painting, a defiant Caesar rides on horseback. From the sky, Roma illuminates his cavalry, whose faces are frightened, in contrast to Caesar's confidence.
The stage curtain arrived just five days before its scheduled unveiling on 11 July 1857. Coghetti had completed it by late June 1857. Poletti personally attended to its packaging and shipping to Rimini, while Vincent Paliotti, Coghetti's assistant, arrived in Rimini from Rome to unfurl the curtain and inspect any damage. …
Multimedia Archaeological Museum
Following the 2009 restoration, an archaeological museum was opened underneath the stalls. The museum takes advantage of excavations that uncovered a Roman domus, Byzantine finds, and the ancient Malatesta city walls underneath the theatre.
The museum explores the historical evolution of Rimini in four spaces. The first space traces the city's birth as a Roman colonia through the medieval period of the House of Malatesta to nineteenth-century Rimini. Other spaces are dedicated to the history of Italian theatre, the architecture of the Galli Theatre, and Verdi's life and music.
Text from Wikipedia, the free encyclopedia, under CC BY-SA 4.0. Full article: «Teatro Amintore Galli».
Timeline
- 19th centuryBuilt
- 1857Opened
People
Events and people from Wikidata (CC0).
Photos
Getting there
RiminiTrain, nearest
800 m as the crow flies
Teatro Amintore GalliPiazza Cavour, 22 ‒ 47921 Rimini (RN)
Port1.7 km
Aeroporto internazionale Federico Fellini5.8 km
Distances are as the crow flies, not walking or driving.
Loading map…
Nearby
See on the mapMore historic theatres in Emilia-Romagna


Frequently asked questions
Where is Teatro Amintore Galli?
Teatro Amintore Galli is in Rimini, in the province of Rimini (Emilia-Romagna), Italy. Address: Piazza Cavour, 22 ‒ 47921 Rimini (RN). GPS coordinates: 44.06038, 12.56524.
Is Teatro Amintore Galli wheelchair accessible?
According to OpenStreetMap data, the site is wheelchair accessible.
How old is Teatro Amintore Galli?
Wikidata dates it to the 19th century.
What else is there to see near Teatro Amintore Galli?
Nearby you’ll find: Palazzo del Podestà (0 m away), Palazzo dell'Arengo (100 m away), Fellini Museum (100 m away).
Sources and licences
Text. Wikipedia, the free encyclopedia (CC BY-SA 4.0).
Data. Wikidata (CC0); opening hours and contacts OpenStreetMap (ODbL).
Photos. Wikimedia Commons, author and licence on every image.
Credits for the 9 photos
- Rimini 5 — Aschroet, CC0
- Rimini - Teatro Amintore Galli - 202209212338 — Mascarogiulia, CC BY-SA 4.0
- Rimini Piazza Cavour Fontana della Pigna e Teatro Amintore Galli 1 — Zairon, CC BY 4.0
- Rimini Piazza Cavour Teatro Amintore Galli Esterno 1 — Zairon, CC BY 4.0
- Teatro Amintore Galli - Rimini — RatMan1234, CC BY-SA 4.0
- Teatro Amintore Galli e Palazzo del Podestà — Congolandia.g, CC BY-SA 4.0
- Piazza Cavour, szembem a Teatro A. Galli, jobbra a Palazzo dell'Arengo. Fortepan 86234 — FOTO:Fortepan — ID 86234:, Adományozó/Donor: Schmidt Albin., Public domain
- Rimini, teatro galli (p. cavour) 01 — Sailko, CC BY-SA 3.0
- Teatro Galli - Rimini — Paperoastro, CC BY-SA 4.0
Updated 28 October 2026. All sources and licences