





- UNESCO
- Free 1st Sunday
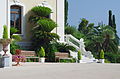
Photo: Bettylella, CC BY-SA 4.0 · Wikimedia Commons
Villa Garnier is a building in Bordighera in western Italy. Villa Garnier and Villa Amica are part of the properties protected by the Superintendent of Ministry of Cultural Heritage and Activities and Tourism (Italy). The villa is located 11 Garnier Street in Bordighera on the Italian Riviera.
In 1871 Charles Garnier (architect) left Paris and the building site of the Opera which was blocked due to the war with Prussia and the Paris Commune. The family moved to Menton hometown of his wife, Louise Bary and, visiting the surroundings, they discover Bordighera. Back in May 1871 Garnier chose a plot near the Arziglia, where to build his villa. Unfortunately, the land was already occupied by an old chapel dedicated to St. Sebastian, but which had been desecrated since serving as a school for boys in the country.
The land was located outside the walls of the old town, down to the sea and next to fishermen beach, the famous Arziglia. To get the coveted land, Garnier decided to offer a considerable sum for the time, 6000 lire, which would be used to build a new school, much more modern and large. To facilitate the transaction, Garnier also offered the project for the new school, which included not only the boys section, but also one for girls and a kindergarten. The town accepted this generous offer.
The only known preparatory drawing of the house indicates that Garnier had planned Moorish arches for the tower of the villa. This option was not realized, but Moorish style is still present in the structure of the tower, slim and slender as an Arab minaret. Garnier had nicknamed the tower "mon mirador” (i.e. "my watchtower"), because of the beautiful view.
The villa is on three floors which are accessed via a wooden staircase that was commissioned in Paris and that was to cost 1,000 crowns, against the general budget of 75,000. On the ground floor you enter the villa through an arcade now enclosed by windows. The entrance is decorated with frescoes and drawings made by the friends of Garnier. As you enter on the right is the living room, much smaller than the dining room, where Garnier would entertain his guests. Behind the staircase a door leads to the dining room, particularly spacious and bright. The two rooms were linked by a corridor / porch closed by grates that the owners liked to call the "Lions’ cage” This room, now converted into a chapel, is decorated with a beautiful fresco of the villa and outbuildings then purchased by Garnier, as they were in the nineteenth century. …
After building the villa, Garnier purchased land and property to expand it. No less than 29 acts of purchase were made. One of the first villas was Villa Negro (1877), located in the eastern part of the garden. The small pavilion, now missing, was transformed into a hammam on the advice of the family doctor and friend, Dr. Depraz. The small pavilion was enlarged on the south side and, on the north side a small pond was added, only 50 cm deep, to create a pleasant mirror effect. On the ground floor there were a steam bath, a tepidarium, a shower and a staircase leading upstairs. At this level you had the relaxation room, changing rooms and toilets. Two large windows allowed to admire the sea. When the villa was sold to the American painter Hemming Fry, the hammam was transformed into a studio.
On August 16, 1882 Garnier bought from Richard Domenico, Villa Modesta, located in current via Garnier 42. The villa is on three levels, connected by an external staircase. On the ground floor there was a large kitchen, on the first floor were a living room with fireplace and the dining room, on the second, the three main bedrooms, plus a small room for the servants. In 1900 the Garnier widow enlarged the two upper floors on the west side.
Around 1883 Garnier had already bought from Giuseppe Ballauco Villa Minima. The property, which was rebuilt by the new owner, was probably around number 50 of the via Garnier. Garnier called it “Minima” due to its small size. The villa had an inverted L shape and was developed mainly in depth. On the ground floor there were the rooms reserved for the servants. On the first floor, on the south side a lounge with fireplace and the dining room, on the north one the kitchen and the pantry. Upstairs there were three bedrooms and a bathroom. The three levels of the villa communicated through an external staircase covered by a roof probably made of wood. During the railway works and the extension of the Via Aurelia, a large part of the garden was expropriated and the house was later demolished and rebuilt by the new owner, Maurizio Lega. …
The gardens are the result of a collaboration between Garnier, his son Christian and Ludwig Winter.
The villa was, from the beginning, framed by a beautiful palm grove. The plot of 6000m², was structured in terraces on which exotic plants were cultivated. It is said that at the time there were about 600 different species, including olive trees, figs and lemons.
Today the garden has a smaller size, about 2500m², but it has a rich collection: 10 different types of palm, a Dracaena draco and a variety of trees, including a copy of Nolina longifolia. In the garden you can still see a bust of Charles Garnier by the French sculptor Jean-Baptiste Carpeaux and a column from the Tuileries Palace in Paris.
Text from Wikipedia, the free encyclopedia, under CC BY-SA 4.0. Full article: «Villa Garnier».
Events and people from Wikidata (CC0).
Distances are as the crow flies, not walking or driving.


Villa Garnier is in Bordighera, in the province of Imperia (Liguria), Italy. Address: Via Charles Garnier, 3, Bordighera (IM). GPS coordinates: 43.78150, 7.67583.
Wikidata dates it to 1873.
Nearby you’ll find: Villa Mariani (300 m away), Villa Regina Margherita (600 m away), Bicknell Museum (600 m away).
Text. Wikipedia, the free encyclopedia (CC BY-SA 4.0).
Data. Wikidata (CC0); opening hours and contacts OpenStreetMap (ODbL).
Photos. Wikimedia Commons, author and licence on every image.
Updated 28 October 2026. All sources and licences