






Photo: Alessandro Antonelli, CC BY 3.0 · Wikimedia Commons
Historic theatre, 1883
Teatro Flavio Vespasiano
Theatre and opera house in Rieti, Italy
At a glance
- Type
- Historic theatre
- Period
- Modern era, 1883
- Architects
- Achille Sfondrini, Vincenzo Ghinelli
- Protection
- Italian national heritage
- Coordinates
- 42°24′11″ N, 12°51′45″ E
- Address
- via Giuseppe Garibaldi, 263 - Rieti (RI)
History and description
The Teatro Flavio Vespasiano is the main theatre and opera house in Rieti. It was opened on 20 September 1893, after ten years of work and finishing touches; directed by architect Achille Sfondrini. It takes its name from the Roman emperor Titus Flavius Vespasian (Italian: Tito Flavio Vespasiano) who was born in Sabina (more precisely in Vicus Phalacrinae, now Cittareale).
History
The first information about the presence of a theatre in Rieti dates to the 15th - 16th centuries, with confraternities organizing plays in main city squares.
At the end of the 1500s, the need to organize plays in closed and sheltered settings lead to Teatro dell'Accademia del Tizzone, located in via Terenzio Varrone, in a former hospital.
Nevertheless, places used as theatres were too small. For this reason between 1765 - 1768, the building was demolished and replaced with Teatro dei Condomini. This new building was made of wood and was wider than the previous, making it the first real theatre in Rieti.
At the beginning of the 1800s people in Rieti felt the need to build a bigger and grounder theatre, both for the increasing number of spectators and for the will to make a building of greater architectural renown. The city wanted a building to compete with the counterparts built in the rest of Italy.
In 1838 the architect Luigi Poletti made an initial design, imagining a structure in piazza Oberdan. The idea got set aside and the project was entrusted to the architect Vincenzo Ghinelli. Ghinelli designed an area in via Garibaldi for the building.
Due to high costs, in 1859 city's bank (Cassa di Risparmio di Rieti) was involved. In 1867 the municipality took over the works entrusting them to the architect Achille Sfondrini, who already designed Teatro Costanzi di Roma.
Deciding a name proved to be a hard task as well. One faction asked the theatre to be named after the composer from Rieti Giuseppe Ottavio Pitoni. The other faction asserted the former composer to be too clerical, thus proposing the name of the Roman emperor Titus Flavius Vespasian. Eventually, the latter won.
A law in 1882 condemned buildings made of wood, because they were too dangerous. This law raised the need for a new theatre much more pressing, as the older Teatro dei Condomini closed. As a consequence, 16 December 1883 saw the lay of the foundation stone.
The building was erected quickly and was completed in 1885. Interior decoration took much more time. In 1893, a road connection between the back side of the theatre and the underlying piazza Oberdan was built. The road connection consists of two ramps and it is nicknamed "pincetto" after Rome's pincio ramp. …
Description
From the outside, the theatre looks hidden by surrounding buildings. Because of that, it is impossible to contemplate it in its entirety. For the exterior, Sfondrini used Teatro Costanzi as a model.
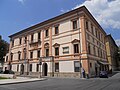
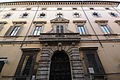
The south-facing façade is on via Garibaldi, one of the arterial roads of the old town. Due to its proximity to Palazzo Vincenti Mareri, located on the other side of the road, the theatre can be observed only from a quasi-lateral position. In a renaissance revival style, it is composed of two orders of round arches alternated with lesene.
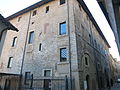
The theatre's back side, north-facing, is on via Centuroni. Compared to the façade, the back side is more exposed. Thus it is almost completely visible from the piazza Oberdan. Not like the façade, the back side is in neoclassical style with a tympanum crowning element (originally decorated) hiding the side of the dome.
The west side, on Largo Carioli, offers a more airy visual of the structure. On this side, it is possible to see the tholobate on which the lead slab-covered dome raises.
For the interior, Sfondrini used as a model the Teatro Verdi that he previously designed.
Foyer
The foyer is located at the entrance. Composed of five pillars, it is often used for temporary exhibitions. Next to the hall, there are spaces for smoking and coffee, as well as the box office. Inside the hall, there are busts and commemorative plaques to celebrate the most important artists who played in the theatre, among them the baritone Mattia Battistini.
The foyer's ceiling is decorated with an oval tempera painting depicting the Allegory of Music. The painting was made in 1892 by Federico Ballester. Also there is a tempera painting depicting the muses, made in 1916 by Antonino Calcagnadoro. Other decorations are made by Giuseppe Casa.
Circolo di Lettura e Sala degli Specchi
Among other places, the theatre contains the Circolo di lettura, consisting of a set of finely decorated rooms designed for balls and concerts. The main room is Sala degli Specchi, a room furnished with huge mirrors (Italian: specchi, hence the name) on the walls, and an allegoric painting by Giulio Rolland named Le ebbrezze della Musica.
Main room
The main room is composed of a stall including 230 red seats, split in two by a central aisle. After the 2005 restoration, the room regained its cream tone. …
Acoustics
The theatre is well known for its great acoustic. Thanks to this feature, in 2002 it won official recognition; when Uto Ughi assigned the first edition of the national award for acoustic to the theatre. Professor Bruno Cagli president of Accademia nazionale di Santa Cecilia, defined the theatre as the best in the world from an acoustic standpoint.
The Foundation
Around this theater, many things that will bring the Italian tradition and Rieti prestige high in the world can be born, and I will try to carry out this task with the utmost responsibility and great joy. It is not easy to be good enough for a theater with such a long and ancient history.
Along with the theatre reopening, it was established the Flavio Vespasiano Foundation. The main goal of the foundation is to promote artistic and musical ventures internationally. Privates can support the foundation through donations, getting in exchange a position within the board of directors. During the opening ceremony, the presidency has been offered to the Undersecretary of State to the Presidency of the Council Gianni Letta, who accepted the role.
Text from Wikipedia, the free encyclopedia, under CC BY-SA 4.0. Full article: «Teatro Flavio Vespasiano».
Timeline
- 1883Built
- 1893Opened
Events and people from Wikidata (CC0).
Photos
Getting there
RietiTrain, nearest
300 m as the crow flies
Teatro Flavio Vespasianovia Giuseppe Garibaldi, 263 - Rieti (RI)
Distances are as the crow flies, not walking or driving.
Loading map…
Nearby
See on the mapMore historic theatres in Lazio


Frequently asked questions
Where is Teatro Flavio Vespasiano?
Teatro Flavio Vespasiano is in Rieti, in the province of Rieti (Lazio), Italy. Address: via Giuseppe Garibaldi, 263 - Rieti (RI). GPS coordinates: 42.40310, 12.86251.
How old is Teatro Flavio Vespasiano?
Wikidata dates it to 1883.
What else is there to see near Teatro Flavio Vespasiano?
Nearby you’ll find: Palazzo Vincenti Mareri (0 m away), Palazzo del Seminario (100 m away), Palazzo Ricci (100 m away).
Sources and licences
Text. Wikipedia, the free encyclopedia (CC BY-SA 4.0).
Data. Wikidata (CC0); opening hours and contacts OpenStreetMap (ODbL).
Photos. Wikimedia Commons, author and licence on every image.
Credits for the 9 photos
- Teatro Flavio Vespasiano, Rieti - esterno — Alessandro Antonelli, CC BY 3.0
- Cupola del Teatro Flavio Vespasiano — Gia.nicolo91, CC BY-SA 4.0
- Facciata Teatro Flavio Vespasiano — Marco Guadagnoli, CC BY-SA 4.0
- Il Teatro reatino (Teatro Flavio Vespasiano) — VIOLA.RIETI, CC BY-SA 4.0
- Rieti - Teatro Flavio Vespasiano - 2024-09-29 22-58-51 001 — Roberto Barone ph, CC BY-SA 4.0
- Rieti - Teatro Flavio Vespasiano - 2024-09-29 23-04-16 001 — Roberto Barone ph, CC BY-SA 4.0
- Rieti Teatro Flavio Vespasiano — Marty3000it, CC BY-SA 4.0
- Teatro Flavio Vespasiano, Rieti - esterno 01 — Lazio Futouring, Public domain
- Teatro Flavio Vespasiano, Rieti - facciata — Una giornata uggiosa '94, CC BY 3.0
Updated 28 October 2026. All sources and licences