




- UNESCO
- Free 1st Sunday
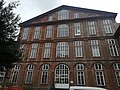
Photo: Paris Orlando, CC BY-SA 4.0 · Wikimedia Commons
Historic villa / palace
Residence of the Royal House of Savoy
The Palazzina di caccia of Stupinigi (Italian for 'hunting residence' of Stupinigi) is one of the Residences of the Royal House of Savoy in the Metropolitan City of Turin in northern Italy, part of the UNESCO World Heritage Sites list. Built as a royal hunting lodge in the early 18th century, it is located in Stupinigi, a suburb (italian frazione) of the town of Nichelino, 10 km (6 mi) southwest of Turin.
The original castle was owned until 1418 by the Acaja line of the House of Savoy, Lords of Piedmont, and it was sold to Marquis Rolando Pallavicino in 1493. It was then acquired by Emmanuel Philibert in 1563, when the ducal capital was moved from Chambéry to Turin.
The new palace was designed by the architect Filippo Juvarra to be used as a palazzina di caccia ('hunting residence') for Victor Amadeus II, King of Sardinia. Works started in 1729. Within two years, construction was far enough advanced for the first formal hunt to take place in 1731.
Juvarra called upon a team of decorators, many of them from Venice, to carry out the decor of the interiors. During the reigns of Charles Emmanuel III and Victor Amadeus III, the palazzina and its formal park continued to be extended, at first by Juvarra's assistant, Giovanni Tommaso Prunotto, then by numerous North Italian architects, such as Ignazio Birago di Borgaro, Ludovico Bo, Ignazio Bertola and Benedetto Alfieri. The final building has a total of 137 rooms and 17 galleries, and covers 31,050 square meters. Polissena of Hesse-Rotenburg, wife of Charles Emmanuel III, also carried out improvements.
The original purpose of the hunting lodge is symbolized by the bronze stag perched at the apex of the stepped roof of its central dome, and the hounds' heads that decorate the vases on the roofline. The building has a saltire plan – four angled wings project from the oval-shaped main hall. The extensions resulted in separate pavilions linked by long angled galleries and a long octagonal forecourt enclosed by wings, extended forward into two further entrance courts.
Stupinigi was the preferred building to be used for celebrations and dynastic weddings by members of the House of Savoy. Here, in 1773, Princess Maria Theresa of Savoy, married Charles Philippe, Count of Artois, brother of Louis XVI and the future Charles X of France. …
The plan of the building is defined by the four arms of St. Andrew's Cross, divided by the central axis that is aligned with the path that leads from Turin to the palace through a tree-lined avenue that runs alongside farms, stables and other old dependencies of the building.
The core nucleus consists of a large central oval hall from which the four wings depart, which includes the royal apartments and those for guests. The large double-height oval hall with balconies concave-convex, is covered by a dome surmounted by the statue of the "Cervo", by Francesco Ladatte. With the departure of Juvarra from Turin, King Charles Emmanuel III entrusted the direction of the work to Giovanni Tommaso Prunotto, who provided for the expansion of the building starting from the sketches left by Juvarra, thus trying to safeguard the complex play of lights and shapes. The interior is in Italian Rococo, made of precious materials such as lacquers, porcelains, gilded stuccos, mirrors and roots that today extend on an area of about 31,000 square meters, while 14,000 are occupied by adjacent buildings, 150,000 by the park and 3,800 by the external flowerbeds; Overall, there are 137 rooms and 17 galleries. Among the fine furniture made for the building should be mentioned that of the carver Giuseppe Maria Bonzanigo, Pietro Piffetti and Luigi Prinotto. The building preserves decorations by the Venetian painters Giuseppe and Domenico Valeriani, by Gaetano Perego, and by the Viennese Christan Wehrlin. The frescoes by Vittorio Amedeo Cignaroli, Gian Battista Crosato and Carlo Andrea Van Loo are also noteworthy. …
The hunting park that belonged to a branch of the House of Savoy was given to Emmanuel Philibert, Duke of Savoy in 1563, when he moved the capital of the Duchy of Savoy from Chambéry to Turin. The garden of the hunting lodge and the surrounding hunting estate are clearly distinguished in Stupinigi: the complex, in fact, is part of a large geometric garden, characterized by a continuous succession of flowerbeds, parterres and avenues. This park, bordered by a wall and intersected by long avenues, was designed by the French gardener Michael Benard in 1740. The hunting park, or estate, was instead constituted by the vast area of almost 1,700 hectares that extended outside the fenced park and which had been expropriated by Emmanuel Philibert in 1563 from the Pallavicini family. This area included land and woods included today in the municipalities of Nichelino, Orbassano and Candiolo.
Since 1992, woods and agricultural land surrounding Stupinigi have been preserved as the Parco naturale di Stupinigi. Included in the communal territories of Nichelino, Candiolo and Orbassano, it has an area of 17.32 km2 (6.7 sq mi) that includes a part of the region's original lowland forest, where visitors can admire some rare plant species no longer widely found elsewhere. Wildlife includes beech martens, weasels, foxes, hazel dormice, European hares, white storks, tree squirrels and others.
Text from Wikipedia, the free encyclopedia, under CC BY-SA 4.0. Full article: «Palazzina di caccia of Stupinigi».
Events and people from Wikidata (CC0).
Distances are as the crow flies, not walking or driving.


Palazzina di caccia of Stupinigi is in Nichelino, in the province of Torino (Piedmont), Italy. Address: Piazza Principe Amedeo, Nichelino. GPS coordinates: 44.99500, 7.60389.
Nearby you’ll find: Villa Vigliardi Paravia (4.4 km away), Castello Della Rovere (5.5 km away), Palazzo del Lavoro (5.7 km away).
Text. Wikipedia, the free encyclopedia (CC BY-SA 4.0).
Data. Wikidata (CC0); opening hours and contacts OpenStreetMap (ODbL).
Photos. Wikimedia Commons, author and licence on every image.
Updated 28 October 2026. All sources and licences