



- Free 1st Sunday
Photo: Cristian Carrara, CC BY-SA 4.0 · Wikimedia Commons
Abbey / Monastery
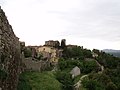
Monastery in Cinigiano, Italy
The monastery of the Incarnation of the Community of Siloe, simply known as monastery of Siloe, is an Italian religious building from the 21st century, home to the monastic community of Siloe. It is located near the village of Poggi del Sasso, in the municipality of Cinigiano, in the province of Grosseto, Tuscany.
The monastery complex, whose design is inspired by Cistercian architecture, is considered a valuable contemporary example of green religious architecture. It is the first and only monastery built in Italy in the 21st century.
In 1996, a group of Benedictine monks, who had arrived in Maremma from various locations in central-northern Italy, decided to found a new monastic community. On 16 December 1997, the bishop of Grosseto, Giacomo Babini, officially recognized the community as a "public association of the faithful" living according to the rule of saint Benedict, although not formally belonging to the Benedictine order.
In the diocese of Grosseto there were no active monasteries nor ancient ones to restore, so, in agreement with the bishop, the community decided to build an entirely new structure on a hill overlooking the Ombrone valley. This site, used for sheep grazing, was called "Le Piscine" ("the Pools"), from which comes the name "Siloe", like the pool where Jesus sends the blind man to be healed in the Gospel of John.
The construction of the monastic complex, designed by Edoardo Milesi, began with inspections at the end of 1999, initiating the transformation of an old sheep pen into a chapel dedicated to the Holy Trinity, consecrated by bishop Babini on 8 September 2001. The east wing of the monastery, housing monks' cells, kitchen, and refectory, was inaugurated on 26 June 2005, by bishop Franco Agostinelli.
The first stone of the south wing was laid on 19 May 2007, and completed in 2012. It includes facilities for community functions and hospitality, such as a library, conference room, guest areas, and outdoor square.
On 11 July 2021, during the monks' 25th anniversary, the blessing ceremony and laying of the foundation stone of the new church of the monastery took place. The ceremony was presided over by Rodolfo Cetoloni, bishop emeritus of Grosseto. The construction works were completed in late 2025, and the dedication of the church took place on 7 December 2025.
The design of the monastic building was entrusted in 1999 to the architect Edoardo Milesi from Bergamo. The project is inspired by 12th-century Cistercian architecture—for example, in the quadrangular plan, the cloister facing the lower chapter room reminiscent of a baptismal font, and the orientation of the church favoring sunlight exposure—but integrates contemporary forms and bioarchitecture techniques and materials (local stone, wood, copper, and iron).
The monastery stretches over a surface area of 38,000 m2. The building is structured around a square layout with sides of about 40 meters, internally dividing areas for worship, hospitality services, and the residence of the monastic community. At the center is a square-plan cloister of 14 meters, onto which the south, east, and west wings open, while the church building occupies the north side. The complex is completed by the Chapel of the Holy Trinity, the Chapel of Light, and the Hermitage of the Saints.
Inside the monastic area, there are painted and sculptural works by contemporary artists such as André Beuchat, Mario Caffaro Rore, Piero Casentini, Nino Giammarco, Giuseppe Lafavia, Rodolfo Lacquaniti, Cesare Lucarini, Umberto Mastroianni, Arnaldo Mazzanti, Nino Mezzaro, Gianriccardo Piccoli, Pinuccio Sciola, Rino Sgavetta, Alessio Tasca, Alberto Timossi, and Silvio Tironi.
The east wing of the monastery, dedicated strictly to monastic life, was the first part of the entire complex to be built and was completed in 2005. The exterior perimeter walls are mostly of exposed local stone, while the wooden parts—both window frames and façade coverings—are left natural. The square plan, centered on a large inner courtyard, allows for a distribution of spaces organized around community life. The compactness and linearity of the monastery are balanced by discontinuous lines, also shaped by the unevenness of the terrain. This first block, located to the east, the tallest and most imposing, contains the monks' residences and, on the ground floor, the chapter room, refectory, and kitchen, in a continuous play of light penetrating through angled windows and overhead openings. …
Text from Wikipedia, the free encyclopedia, under CC BY-SA 4.0. Full article: «Monastery of Siloe».
Events and people from Wikidata (CC0).
Distances are as the crow flies, not walking or driving.


Monastery of Siloe is in Cinigiano, in the province of Grosseto (Tuscany), Italy. GPS coordinates: 42.91874, 11.32034.
Nearby you’ll find: Castellaraccio di Monteverdi (1.7 km away), Pieve di Sant'Ippolito a Martura (3.2 km away), Santa Marta (3.2 km away).
Text. Wikipedia, the free encyclopedia (CC BY-SA 4.0).
Data. Wikidata (CC0); opening hours and contacts OpenStreetMap (ODbL).
Photos. Wikimedia Commons, author and licence on every image.
Updated 28 October 2026. All sources and licences