




- UNESCO
- Free 1st Sunday
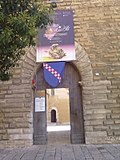
Photo: Sailko, CC BY 3.0 · Wikimedia Commons
Castle, 9th century
Building in Gioia del Colle, Italy
The Castello Normanno-Svevo (in English: Norman-Swebian castle) is a Normans' castle located in the historic center of Gioia del Colle. Since December 2014, the Ministry of Cultural Heritage and Activities has managed the entire castle through the Polo Museale della Puglia, which, in December 2019, became the Direzione Regionale Musei.
The ancient centre of the Castle, corresponding to the North wing, is from the period of the Byzantine Empire, dating back to the 9th century. It was composed of a rectangular fortified enclosure in limestone. There was a small courtyard, adjacent to the southern wall. It opened outwards in what is now known as the Martyrs' square of 1799. The main function of the Castle was to offer shelter to the population, in case of enemy raids.
Between the 9th and 10th centuries, the castle was expanded by Richard of Hauteville, who belonged to the Norman dynasty of Hauteville, was the Duke of Apulia, and was the first lord of the territory of the current Gioia del Colle. The oldest document where the Castle is mentioned dates back to 1108, so the expansion could have been before the Norman enlargement. Richard of Hauteville transformed the Byzantine fortress into a feudal stronghold. He expanded the yard to the south and enclosed it with a solid wall. He built a fortified tower in the southwest corner, later named "Torre De' Rossi". The King of Sicily, Roger II of Sicily, of Norman ancestry, changed the fortification partially and added two towers in the northeast and northwest corners, which no longer exist.
The castle and the surrounding built-up area were destroyed by William I of Sicily when he regained power over the land of Bari.
The current placement is attributed to Frederick II, Holy Roman Emperor, who refunded the Castrum and added a tower in the southeast corner (also named "Torre Imperatrice") around 1230, when he came back from the Fourth Crusade in the Holy Land. He erected curtain walls in the yard to obtain closed areas, service rooms on the ground floor (kitchen, storages, stalls, stables), and residential areas on the first floor. …
The castle is made of a courtyard and around it some rooms, located on two floors. In two angles in the south side, there are two fortified towers (called "De' Rossi" and "dell'Imperatrice", 28 m and 24 m high), of the four that were originally there. Some references to these towers are in the paper written by Honofrio Tangho in 1640 and that of Gennaro Pinto in 1653.
The exterior is influenced by the stylistic contribution of the different owners with the Frederick II intervention most influential. His work is eclectically rich in different contributions, typical of his tendency to flank very different styles, with particular regard to Islamic architecture. It is evident in the variety of artistic motifs inside the courtyard and rooms, inspired by Arabic models filtered through crusaders. Added to this is the showy Bossage apparatus that gives a note of monumentality to the severe and austere Norman construction. This architectural process, of purely decorative value, is highlighted in the white limestone frames along the edges of the towers and in the original external openings on the facade of the curtains and towers.
The construction material is mainly limestone and red Carparo. The external walling is composed of three different types of masonry structure, representing three different times of realization: small limestone ashlars, on the north and northeast Enceinte, rectangular ashlars with hollowed channels on the Tower of the Empress and rectangular Bossage, worn by time, on the rest of the building. In particular, the red Carparo was used to make the Enceinte and the high part of the towers, up to 4.50 m high on the latter. Very light limestone ashlars were used on corners of the towers and the framing of portals, windows and some Embrasure.
Numerous mullioned windows, a trifora (dating back to the restoration of the Pantaleo of 1907) and Embrasure open messily on the Enceintes and on the towers, confirming the different construction phases. The Enceinte are around 12 m high, and they are divided into two floors. The inferior one shows numerous narrow Embrasures, the superior ones many windows of different shapes. …
In 1986, Pier Paolo Pasolini chose the castle to film some scenes for the movie The Cospel According to St. Matthew. Both the palace scene of Herod Antipas and the dance of Salome took place in the throne room. Herod's salute to the Magi kings was done at the foot of the monumental staircase in the courtyard.
In the summer of 2014, the castle was chosen as a location for the filming of two other movies of the historical-literary genre. Francesco, which speaks about the saint of Assisi, directed by Liliana Cavani, filmed some scenes there. The famous scene of the encounter between S. Francis and the Sultan was set in the throne room. Some short scenes about Francis' illness were set in the "Torre Imperatrice". Additionally, some scenes from the movie Tale of Tales (2015 film), directed by Matteo Garrone, were inspired by the Pentamerone by Giambattista Basile.
Text from Wikipedia, the free encyclopedia, under CC BY-SA 4.0. Full article: «Norman Castle of Gioia del Colle».
Events and people from Wikidata (CC0).
Distances are as the crow flies, not walking or driving.


Norman Castle of Gioia del Colle is in Gioia del Colle, in the province of Bari (Puglia (Apulia)), Italy. Address: Piazza dei Martiri, 70023 Gioia del Colle. GPS coordinates: 40.80025, 16.92310.
Wikidata dates it to the 9th century.
Nearby you’ll find: National Archaeological Museum, Gioia del Colle (0 m away), Teatro Rossini (100 m away), Monte Sannace Archeological Park (5.1 km away).
Text. Wikipedia, the free encyclopedia (CC BY-SA 4.0).
Data. Wikidata (CC0); opening hours and contacts OpenStreetMap (ODbL).
Photos. Wikimedia Commons, author and licence on every image.
Updated 28 October 2026. All sources and licences