



- UNESCO
- Free 1st Sunday
Photo: Twice25 & Rinina25, CC BY 2.5 · Wikimedia Commons
Historic villa / palace
Palace in Genoa, Italy
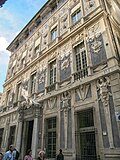
The Palazzo Carrega-Cataldi or Palazzo Tobia Pallavicino is a building located in via Garibaldi (Genoa) at number 4 in the historic centre of Genoa, included on 13 July 2006 in the list of the 42 palaces inscribed in the Rolli di Genova that became World Heritage by UNESCO on that date. The building is now the headquarters of Genoa's Chamber of Commerce.
The palace was built between 1558 and 1561 for Tobia Pallavicino by Giovan Battista Castello «il Bergamasco» with the collaboration of Bartolomeo Riccio, Domenico Solari and Antonio Roderio. This is the first known work executed in Genoa by the Bergamasco, on which he worked at the same time as the decoration of the suburban villa of Pallavicino himself, designed a few years earlier by Galeazzo Alessi, known as Villa Pallavicino delle Peschiere. Tobia Pallavicino, a wealthy alum merchant, was a descendant of one of the city's oldest noble families and held numerous positions for the Genoese republic. He was among the first to purchase a large area for the construction of the family palace overlooking the Strada Nuova designed a few years earlier by Cantoni, with a garden, which disappeared during the 18th-century extensions, opening onto the Piazza del Ferro behind it.
In the construction of the palazzo, Bergamasco, already active in his home town as a decorator and fresco painter, proceeded simultaneously and coherently with the decoration of the external and internal surfaces. The clarity of the façade is Renaissance and of clear Alessian influence, with ashlar cladding in final stone on the ground floor, and pilasters of Ionic order on the first floor that harmoniously mark the façade.
The 16th century construction consisted of a cubic block of two floors plus two mezzanines. The building did not undergo any major alterations until the beginning of the 18th century, when it passed into the ownership of the Carrega family and was raised by one storey and considerably enlarged: two perpendicular arms and the rear body were built, delimited towards Piazza del Ferro by a simple facade with plasterwork. …
Text from Wikipedia, the free encyclopedia, under CC BY-SA 4.0. Full article: «Palazzo Carrega-Cataldi».
Events and people from Wikidata (CC0).
Distances are as the crow flies, not walking or driving.


Palazzo Carrega-Cataldi is in Genoa, in the province of Genova (Liguria), Italy. Address: Via Garibaldi 4, 16146 Genova. GPS coordinates: 44.41070, 8.93405.
Nearby you’ll find: Palazzo Lercari-Parodi (0 m away), Palazzo Pantaleo Spinola (0 m away), Palazzo Gio Battista Spinola (0 m away).
Text. Wikipedia, the free encyclopedia (CC BY-SA 4.0).
Data. Wikidata (CC0); opening hours and contacts OpenStreetMap (ODbL).
Photos. Wikimedia Commons, author and licence on every image.
Updated 28 October 2026. All sources and licences